

Haus Royana Beijing
A contemporary translation of Eastern spatial philosophy.
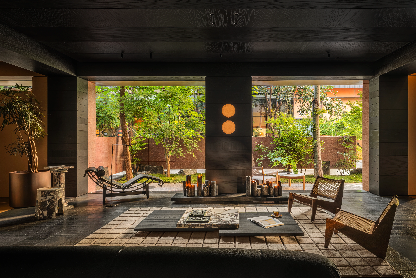
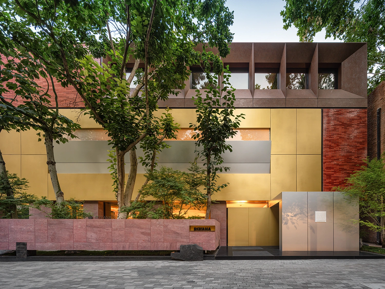
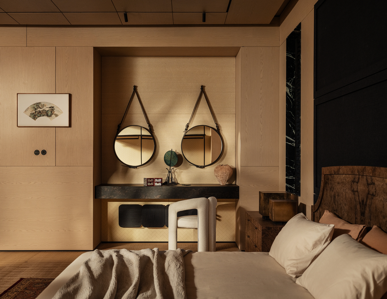
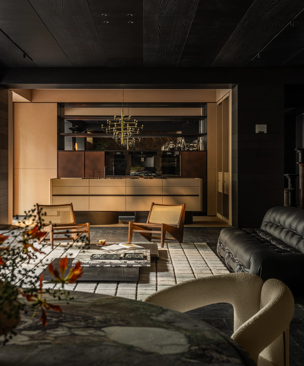
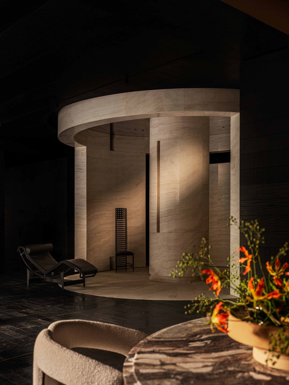
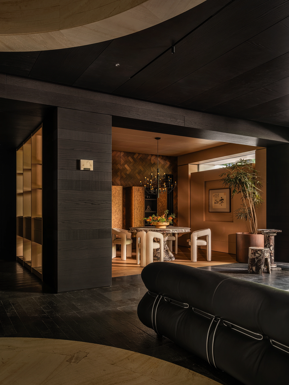
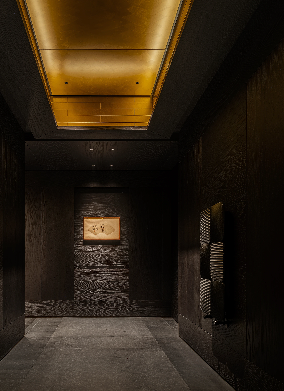
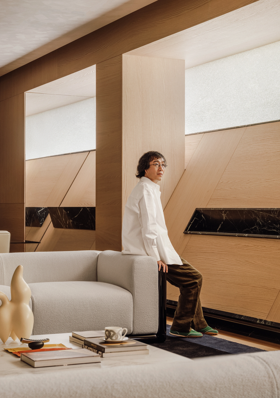
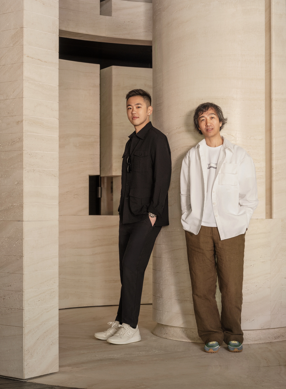
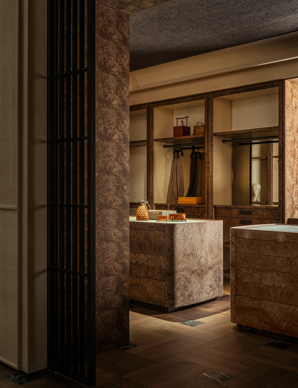
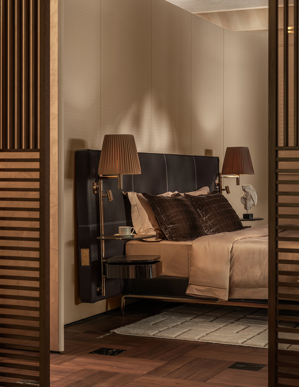
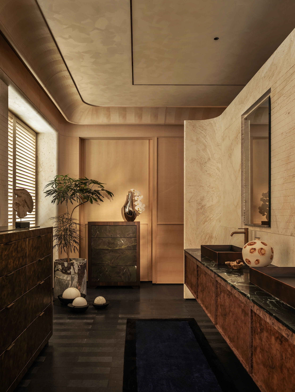
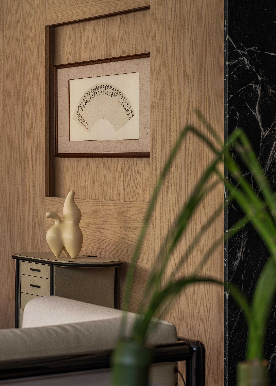
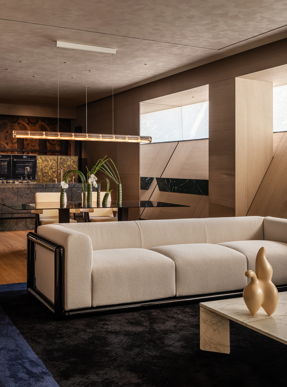
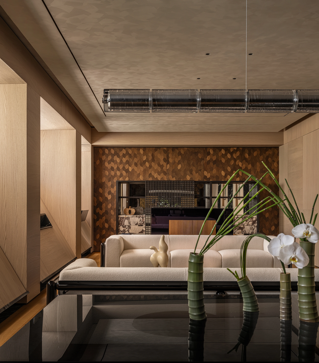
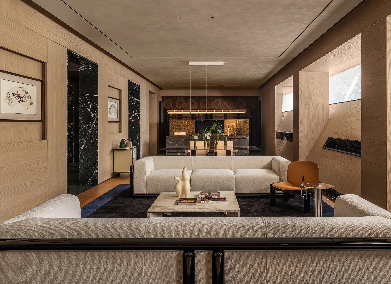
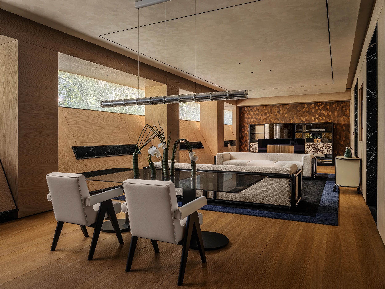
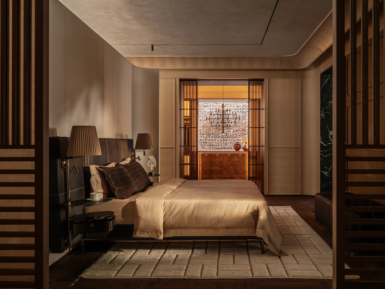
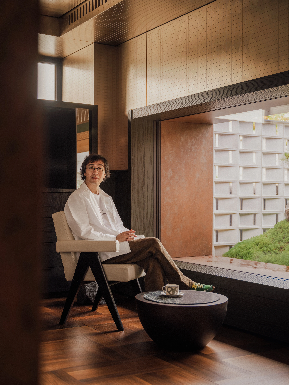
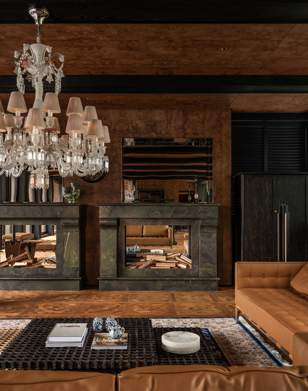
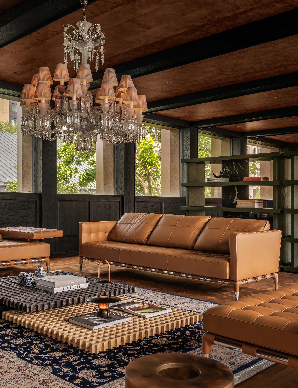
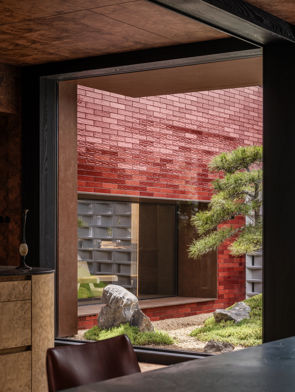
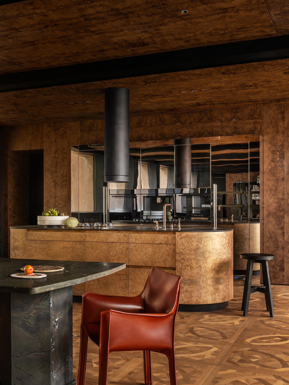
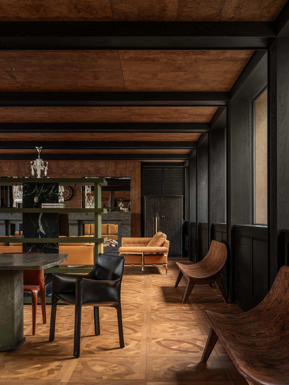
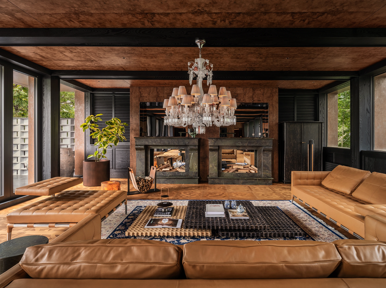
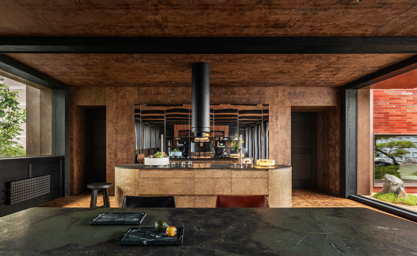
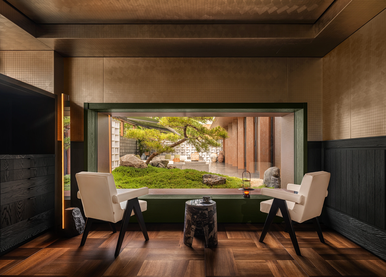
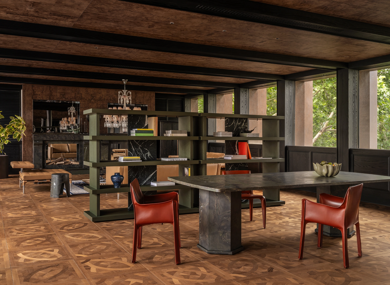
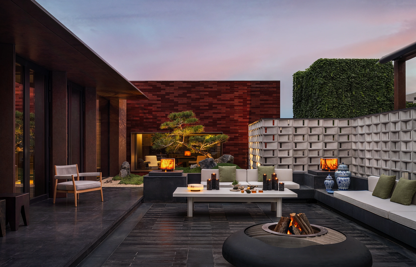
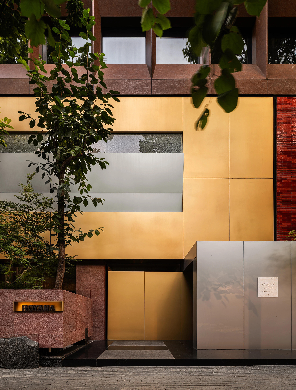
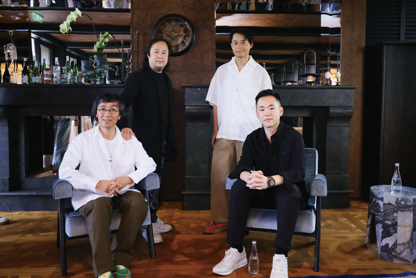
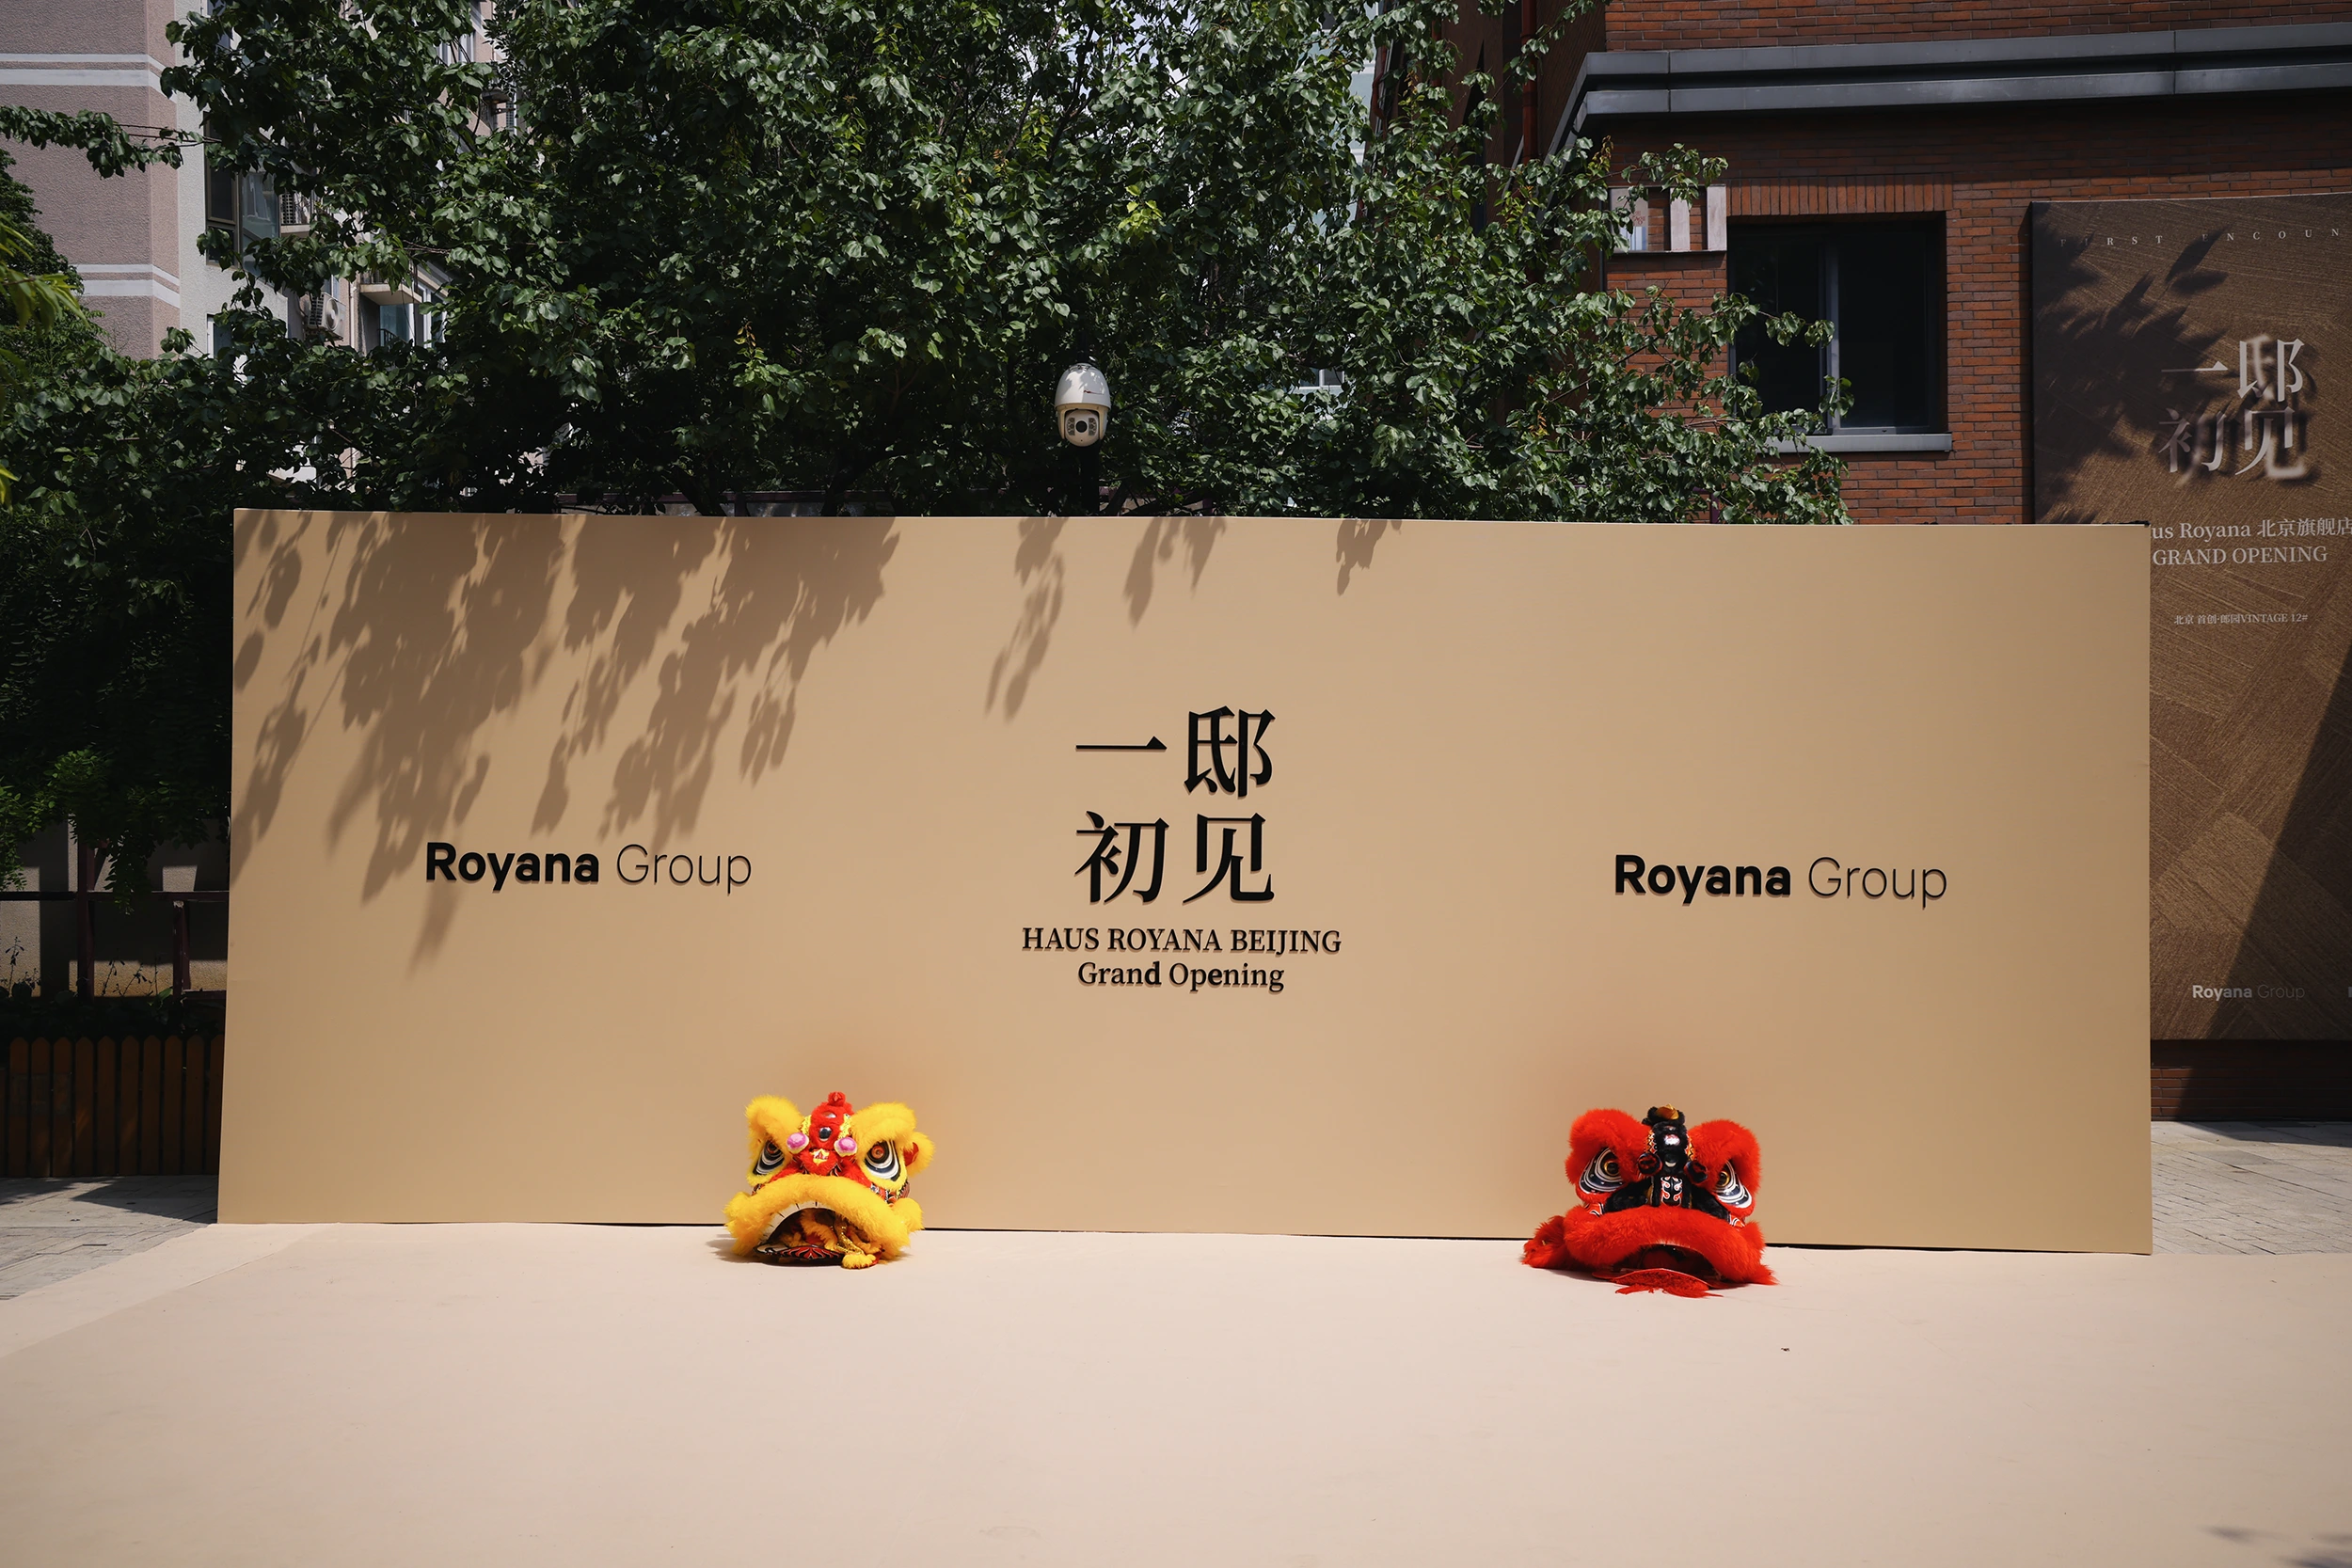
HAUS ROYANA BEIJING, the new flagship of Royana Group, was inaugurated at Langyuan Vintage in Beijing's Chaoyang district. The project marks a renewed collaboration with Ju Bin, founder of Horizontal Design. The project transforms an existing three-storey building into a refined residential environment where Eastern spatial philosophy, contemporary architecture, and Royana's integrated collections are brought together in a single, coherent narrative.
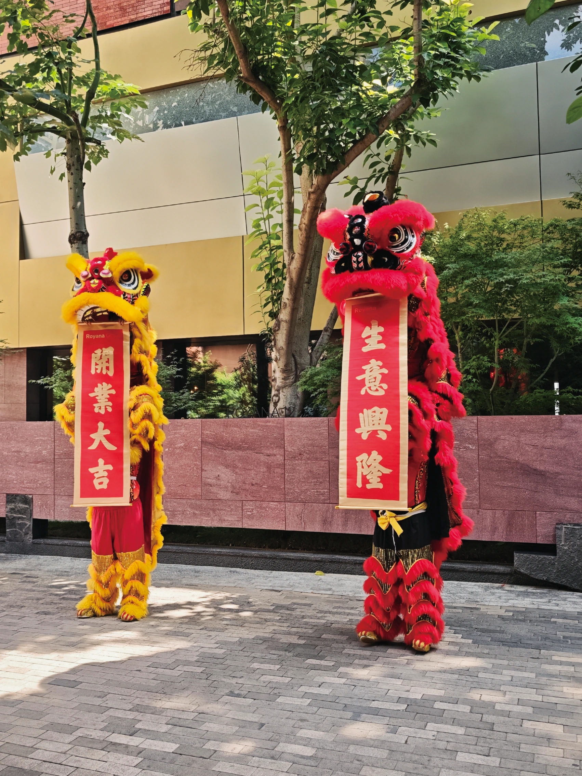
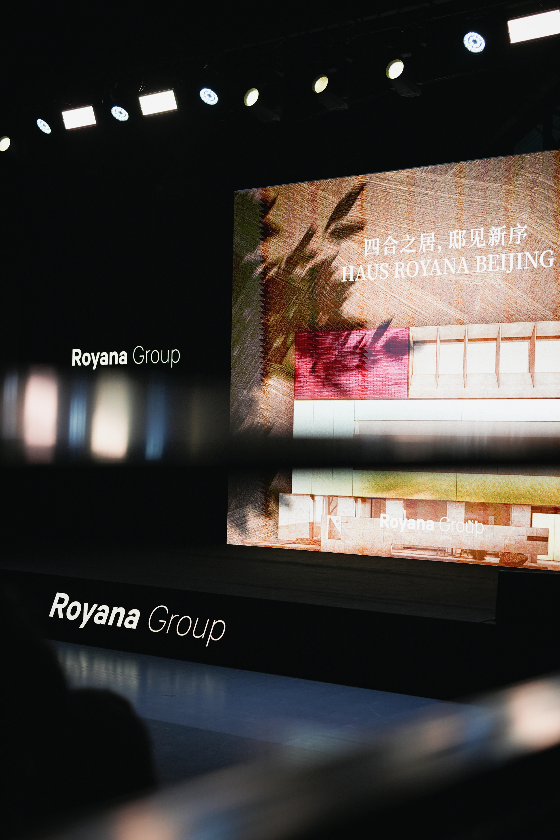
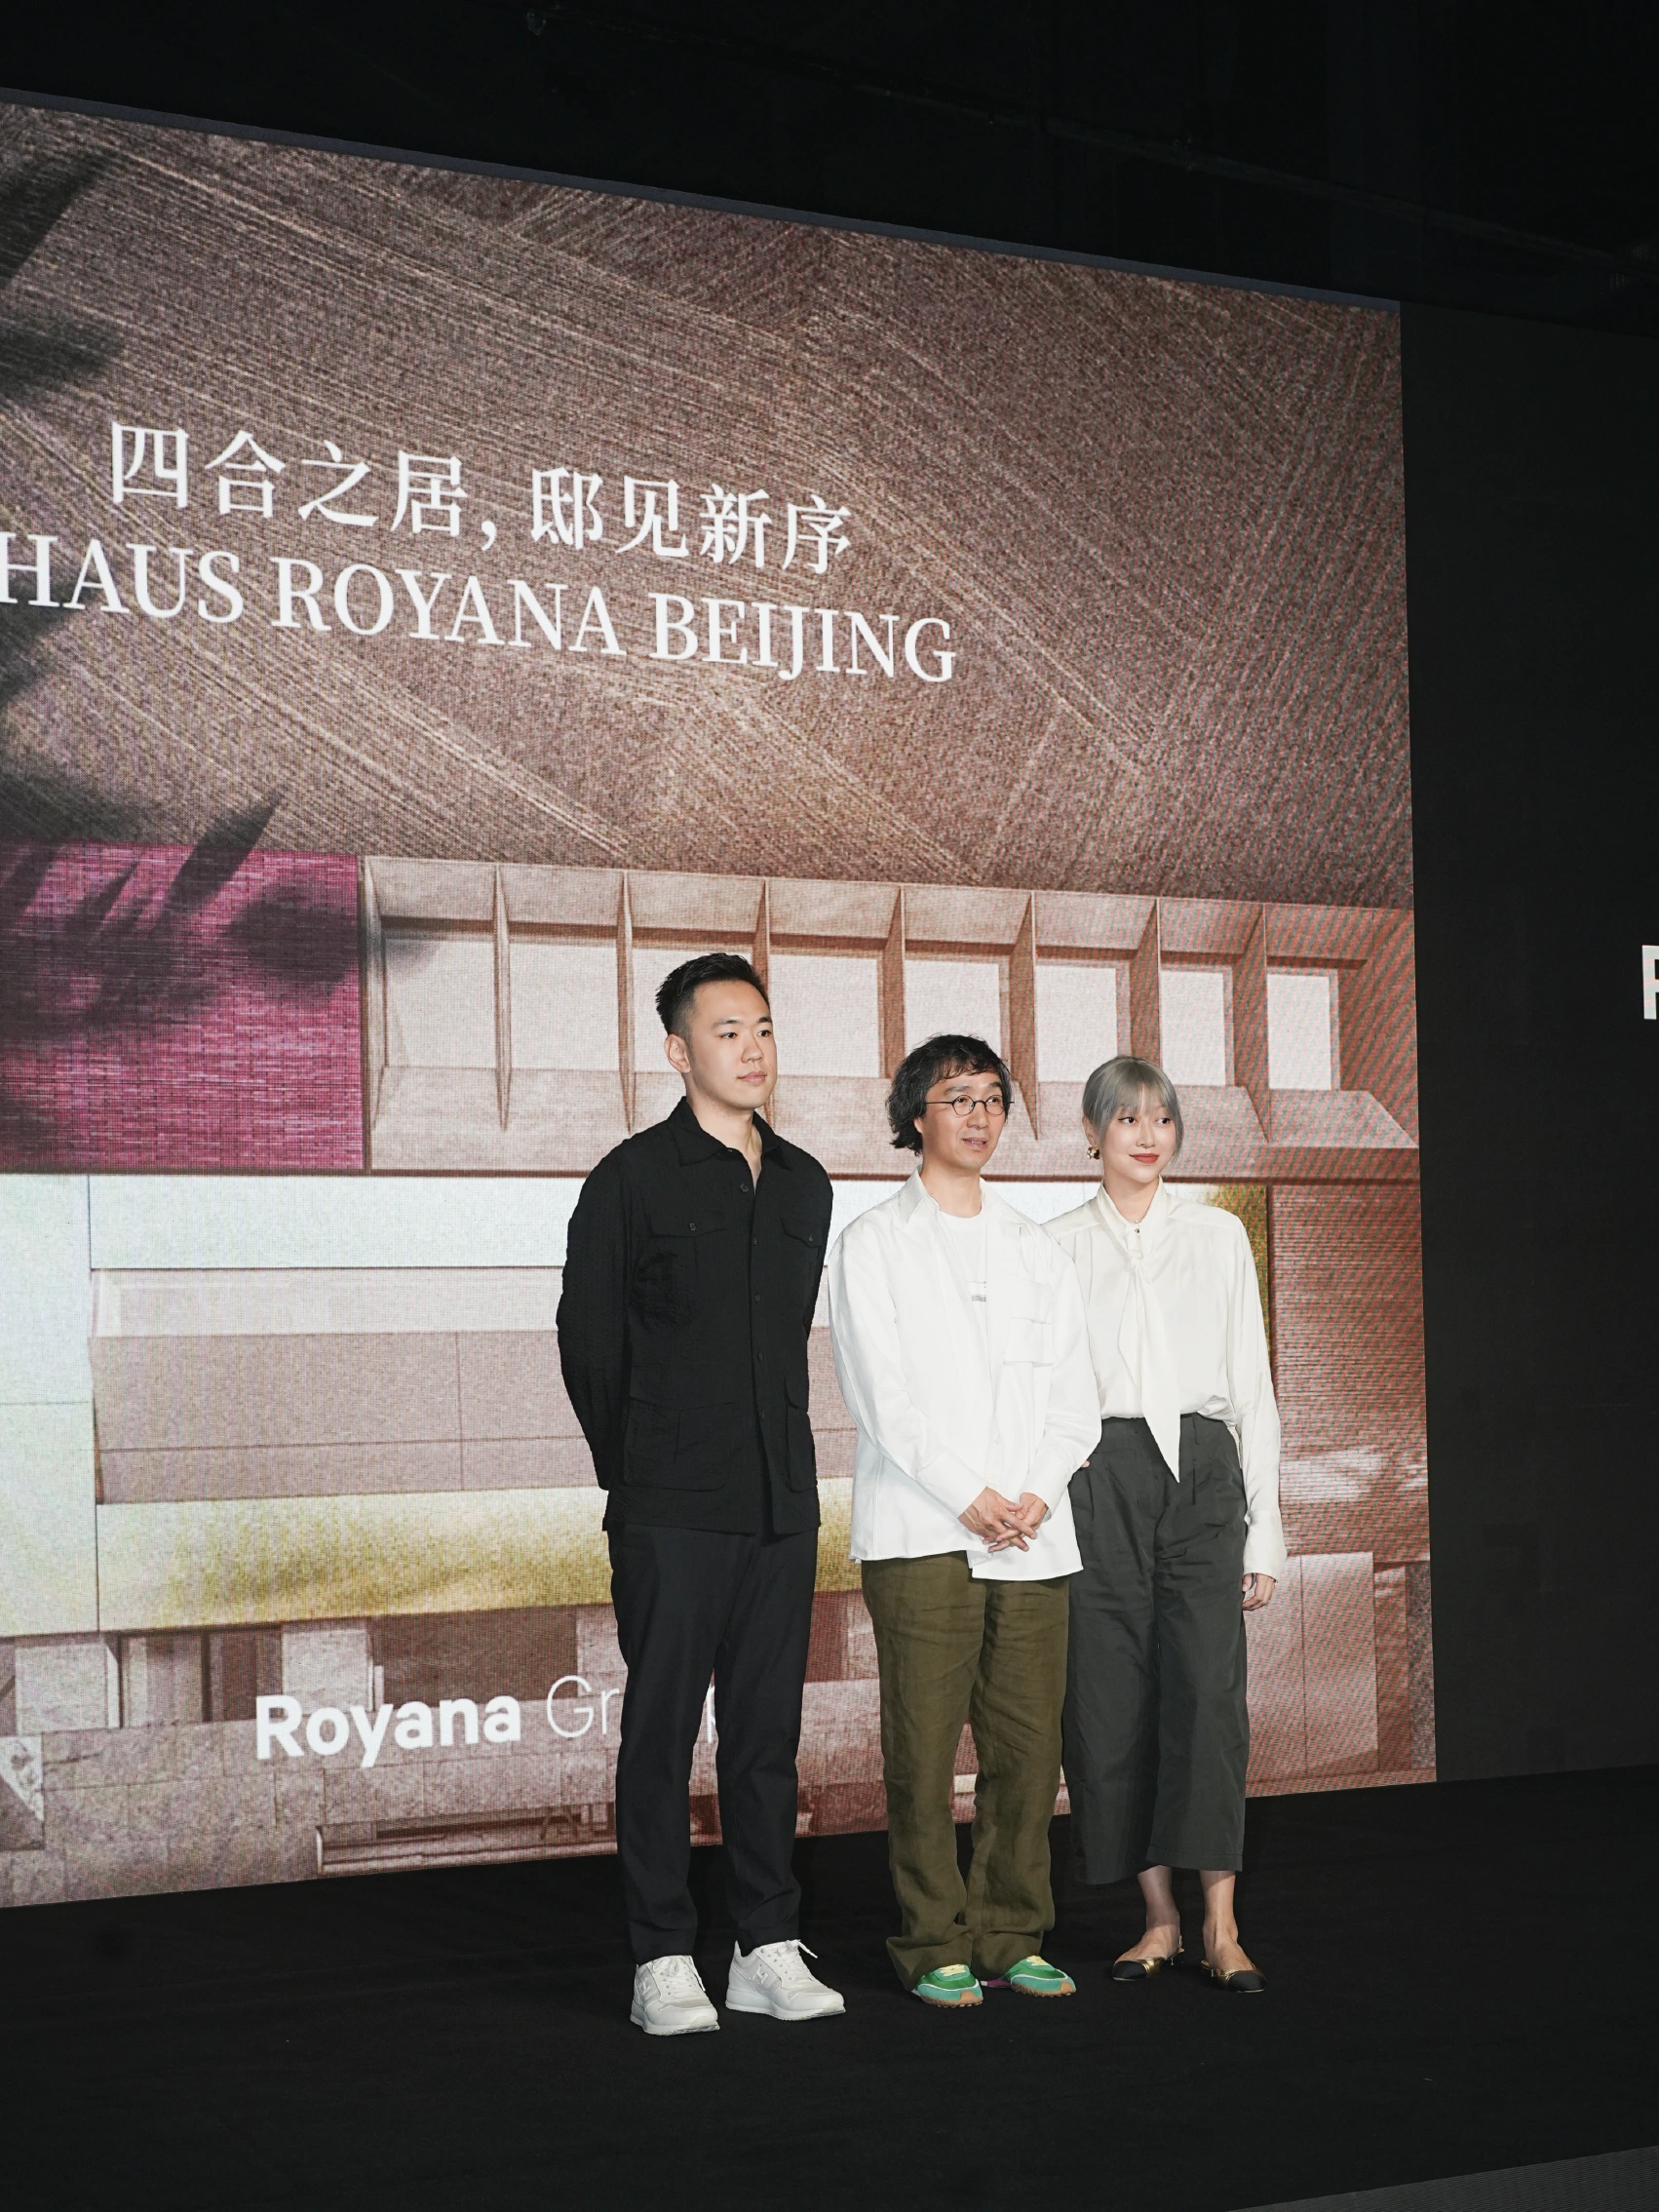
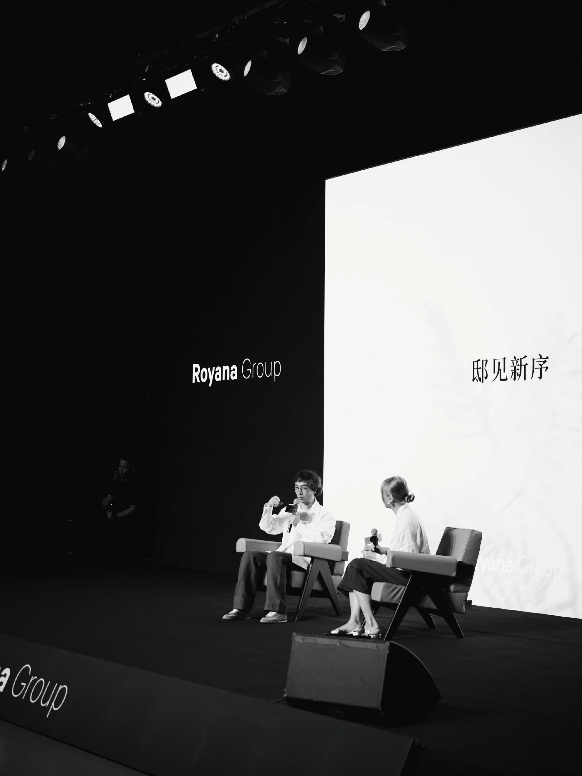
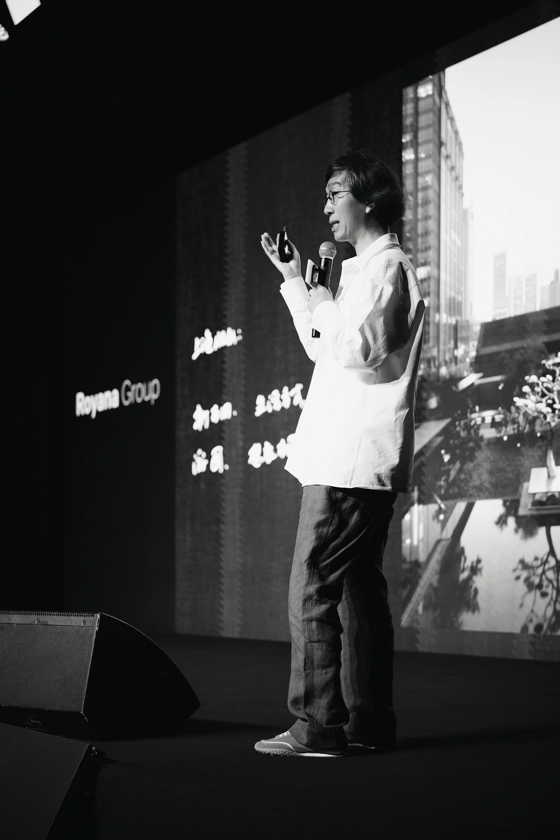
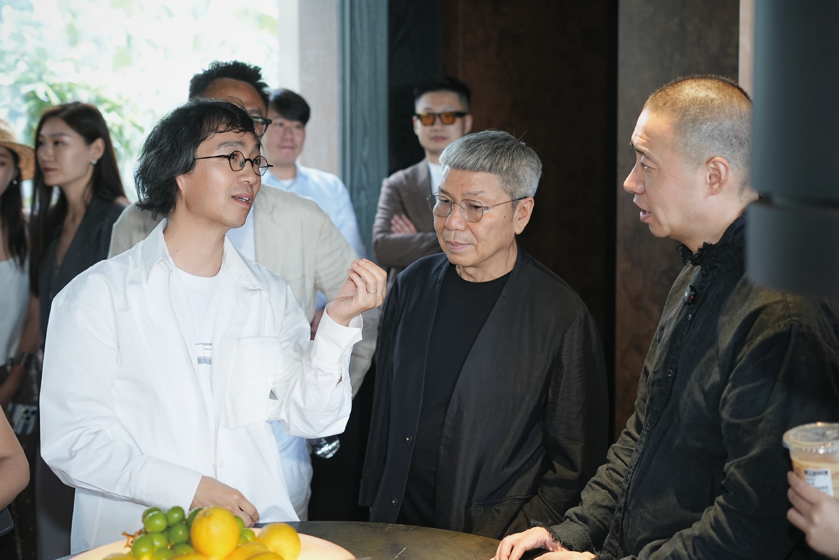
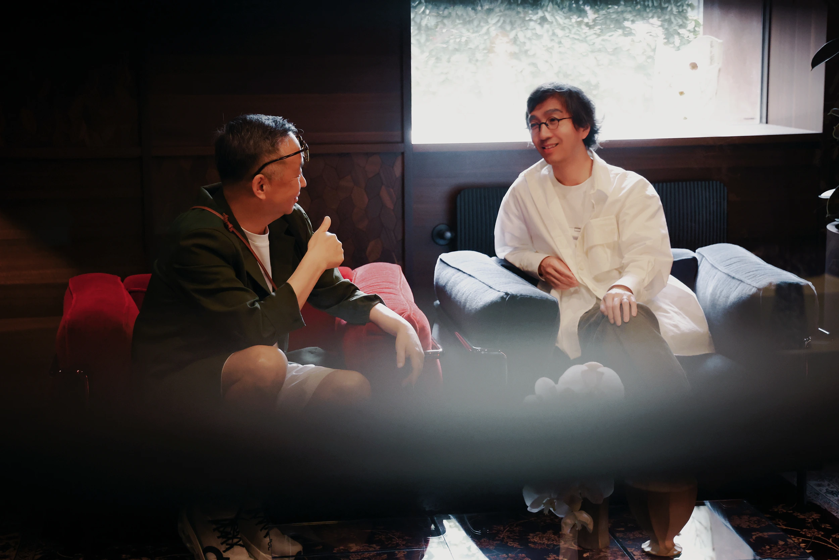
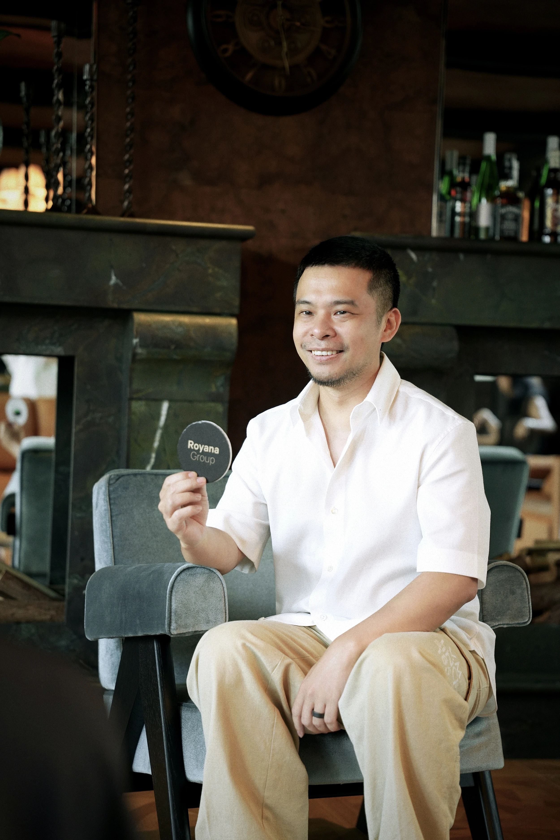
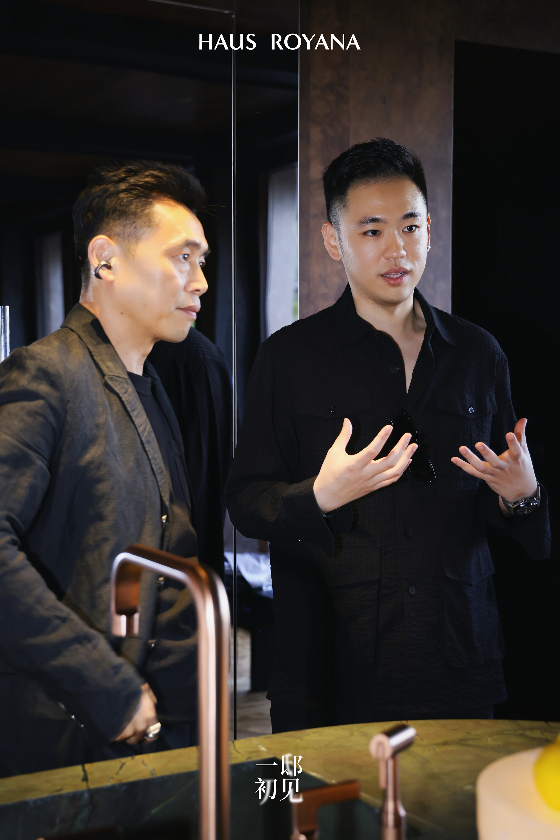
The inauguration brought together leading figures from architecture, interior design, art and lifestyle. A iconic ceremony introduced the space, followed by a design talk in which Ju Bin shared his reflections under the theme Design Dialogues, joined by Lu Yao, Brand Director of AD China, and William Lin, CEO of Royana Group, in a conversation on Eastern aesthetics, spatial emotion and the evolving order of contemporary domestic life. Driven by a functional logic that dissolves the boundaries between interior precision and the external landscape. Within this environment, products are integrated into the re-segmented structure, ensuring that form, space, and aesthetics exist in a state of absolute consistency.
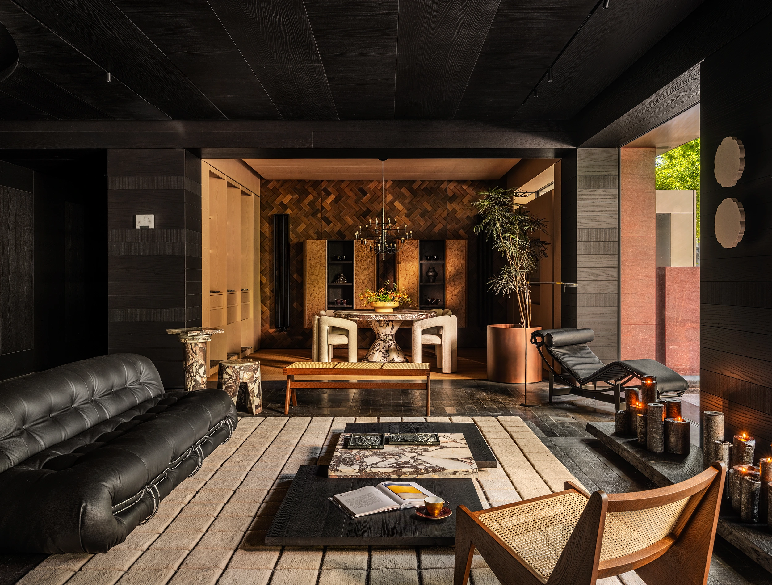
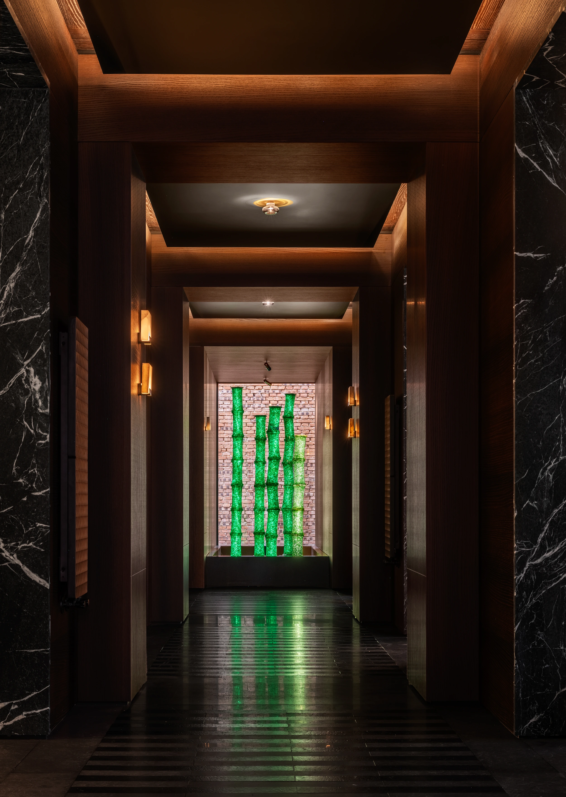
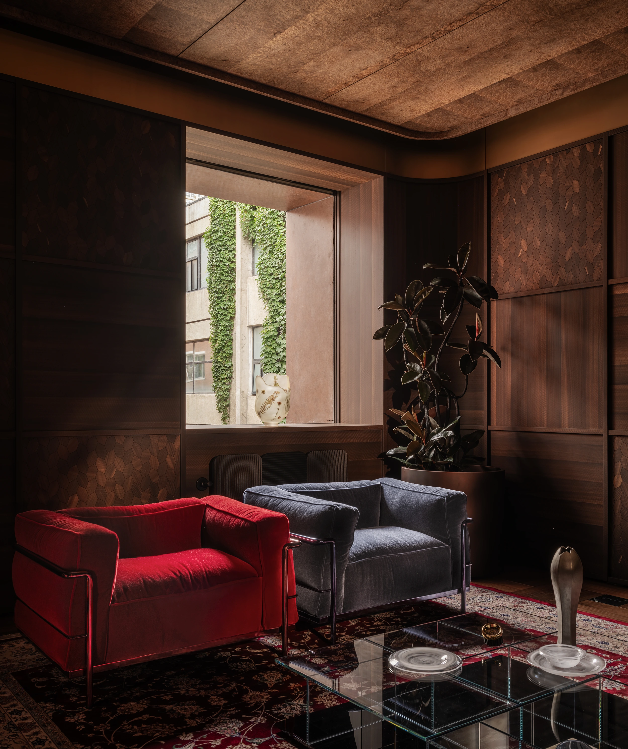
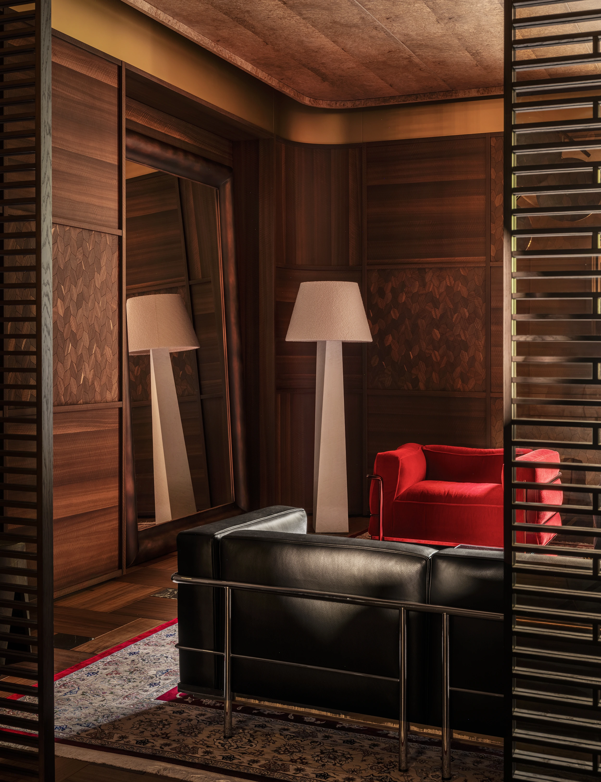
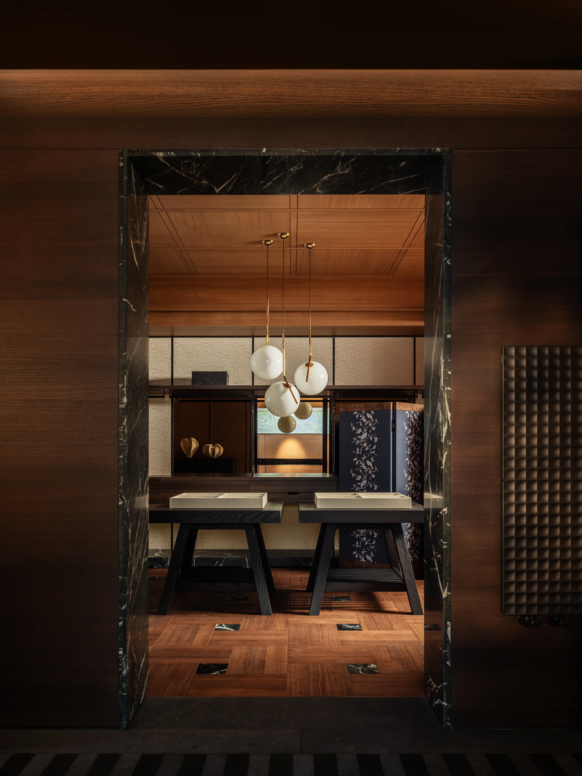
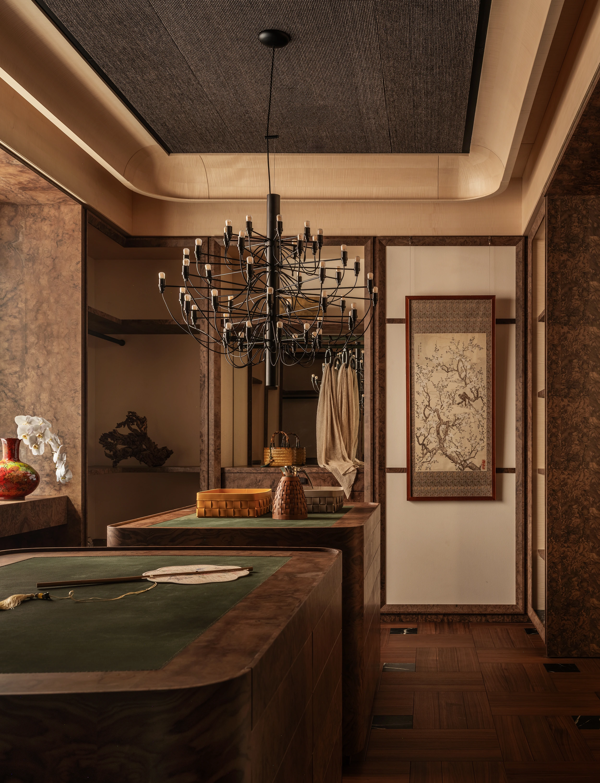
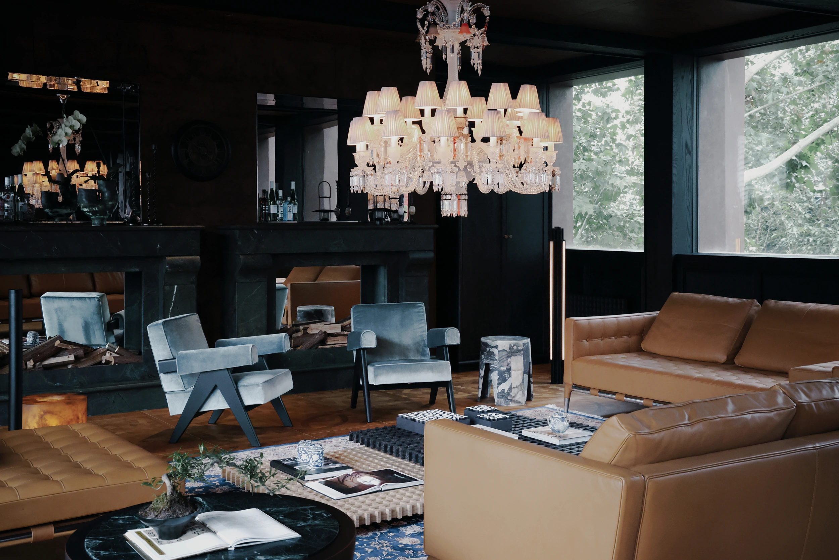
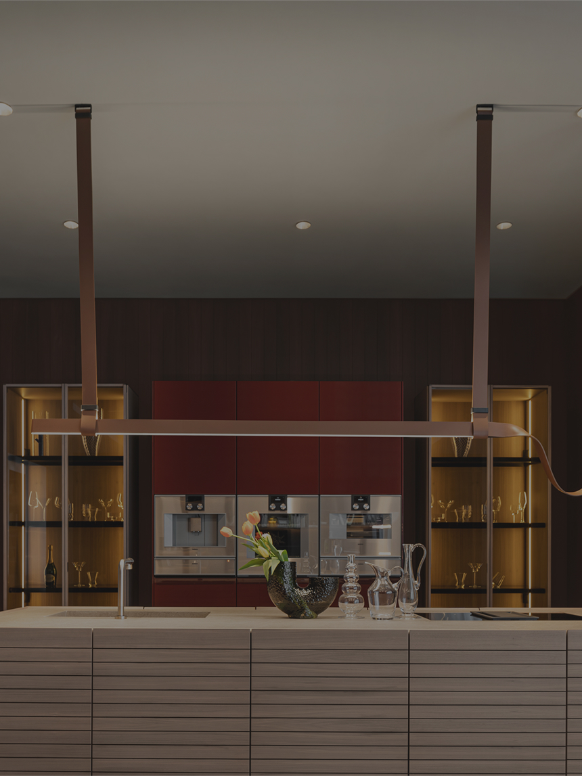
Far beyond a traditional showroom, HAUS ROYANA BEIJING is designed as a sequence of lived spaces. Living area, dining, kitchen, lounge and private areas unfold around a central core, with furniture systems, surfaces and lighting articulated at architectural scale. Circulation, light and material are choreographed to create a measured rhythm of enclosure and openness, offering visitors an immediate, physical understanding of how Royana's products inhabit and define the home.
Engaging in a dialogue with the city, bridging heritage and modernity, and inviting nature into the everyday, HAUS ROYANA BEIJING embodies Royana's holistic vision of highend living. With a composed yet confident presence, it puts forward a distinct response from contemporary Chinese premium home design to the international stage.
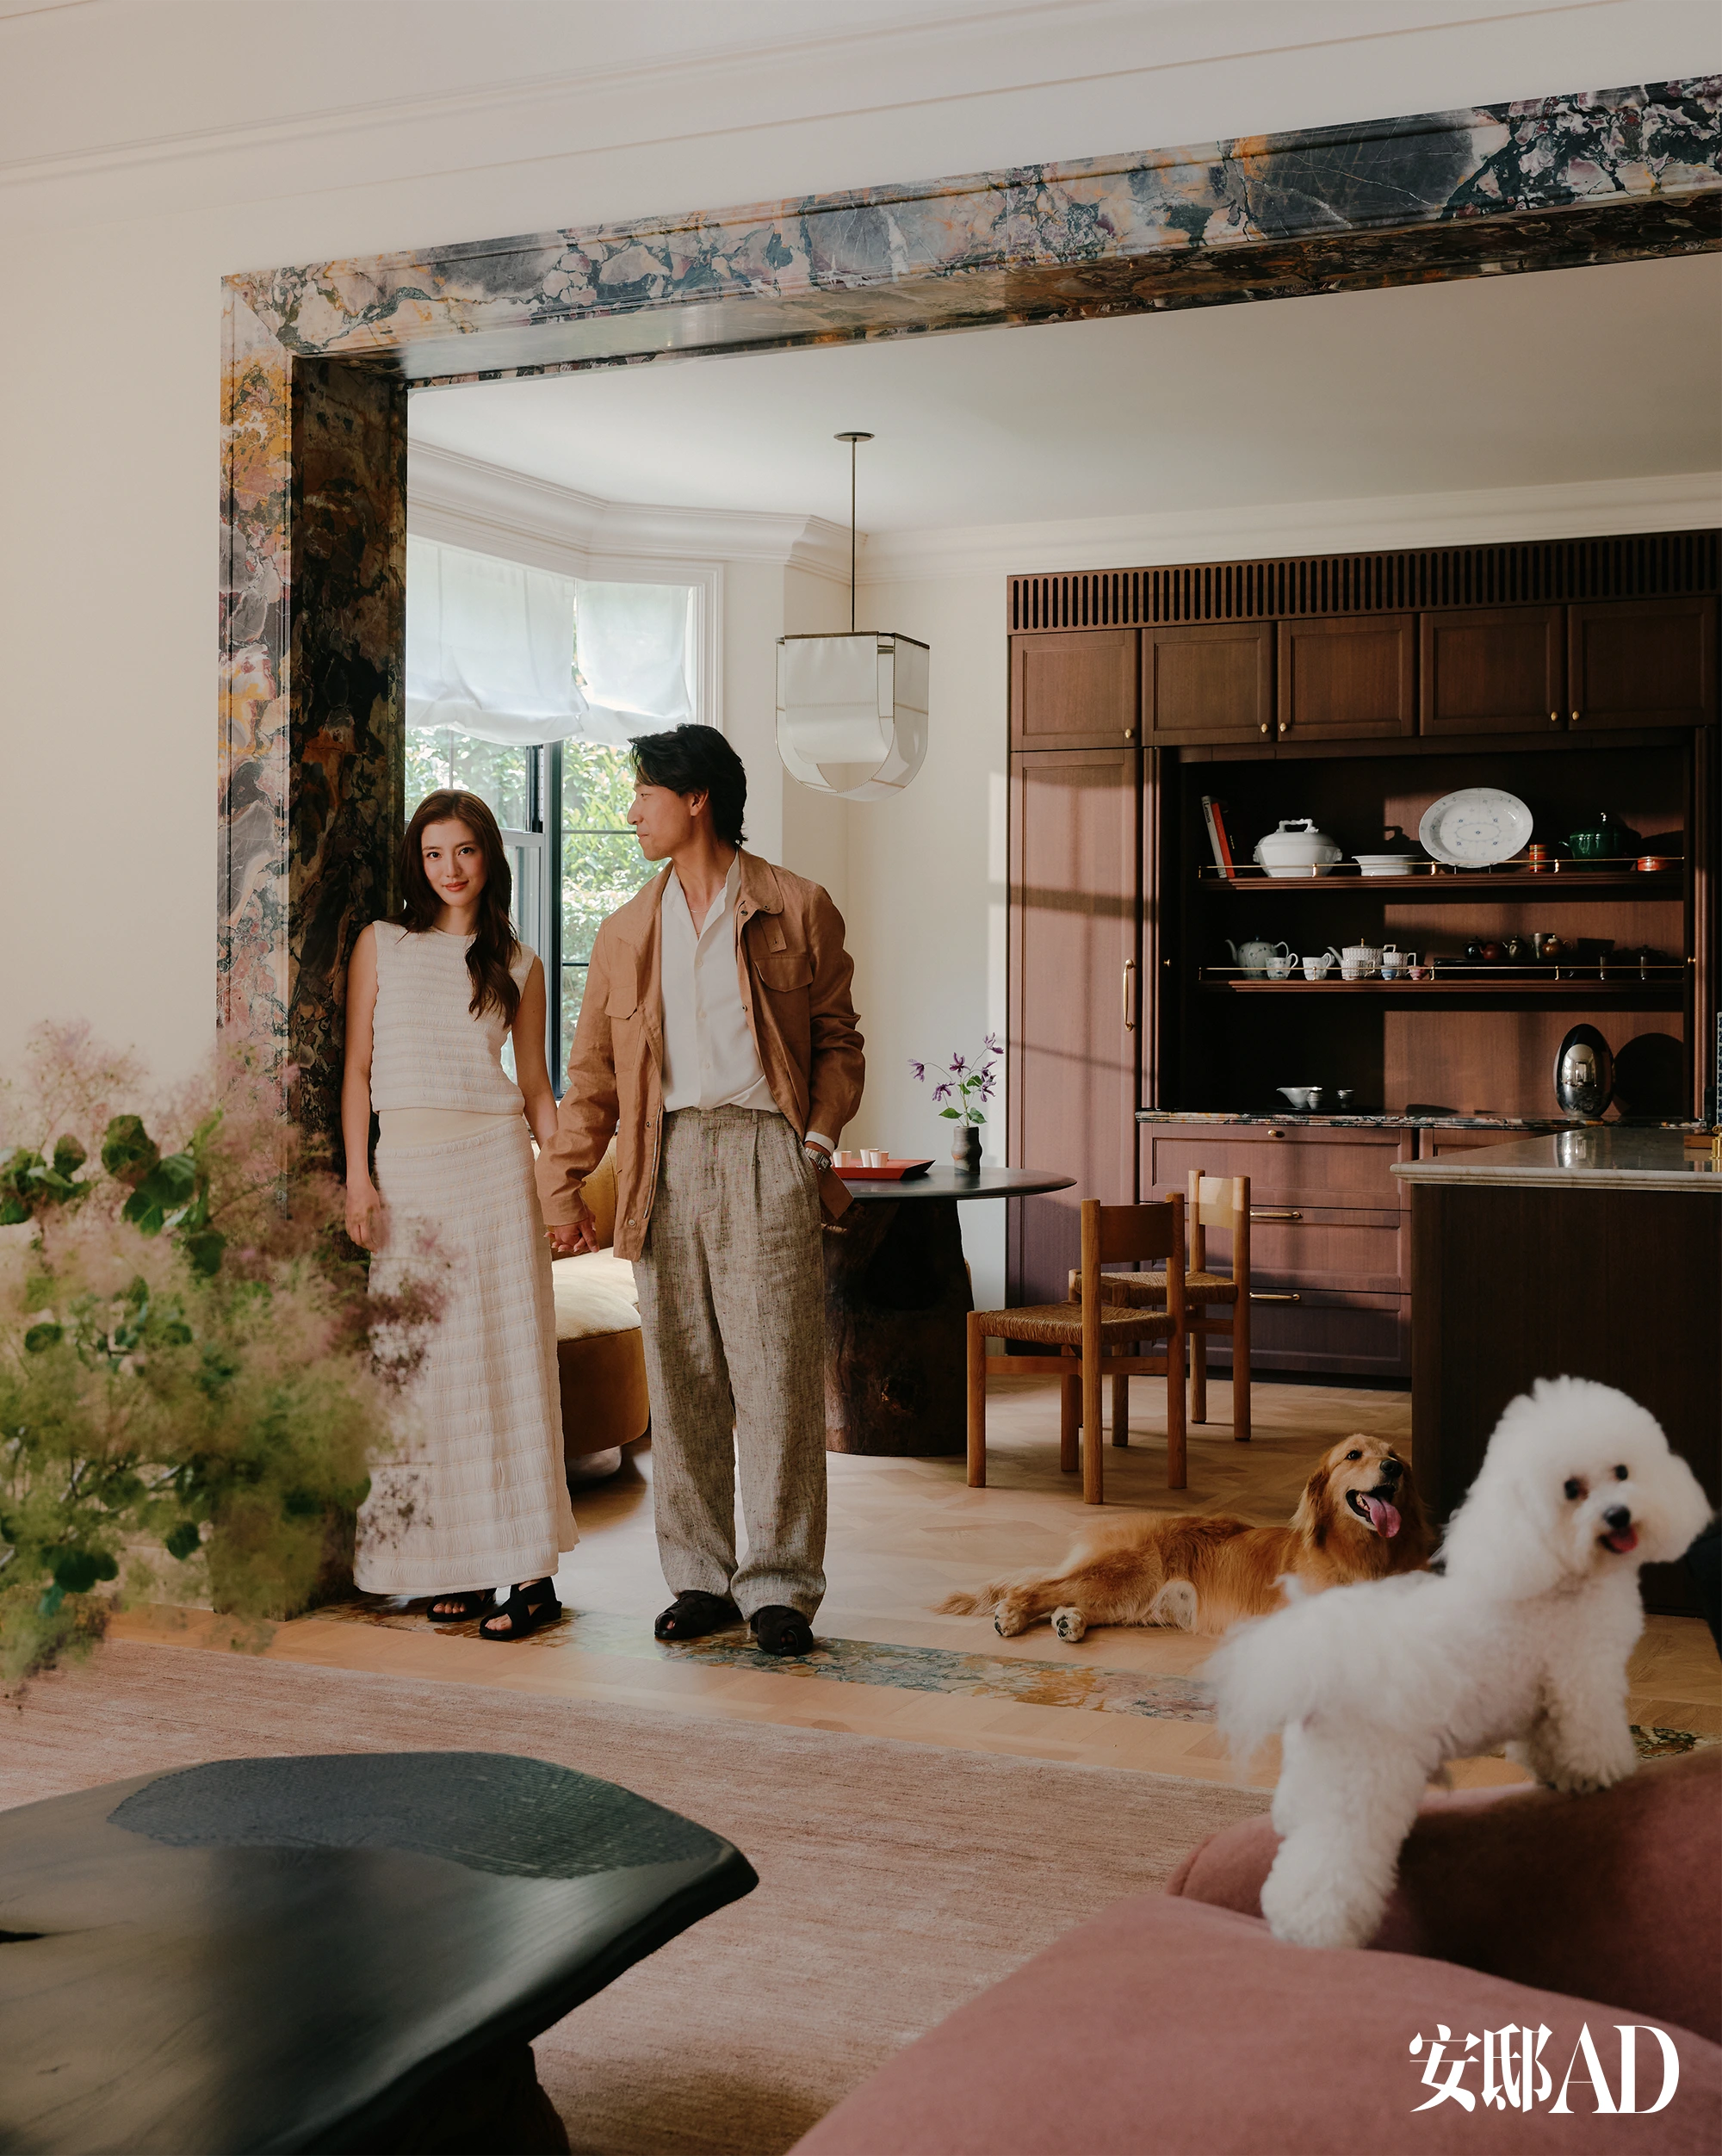
Featured in Architectural Digest China.
Area include Interior 1,200 m2 |Facade Renovation 1,000 m2 | Courtyard 500 m2
Photo©️Boris Shiu
Latest News
Discover the latest from Royana—new projects, events, and design stories that
reflect our journey in shaping modern interiors.
July 2026
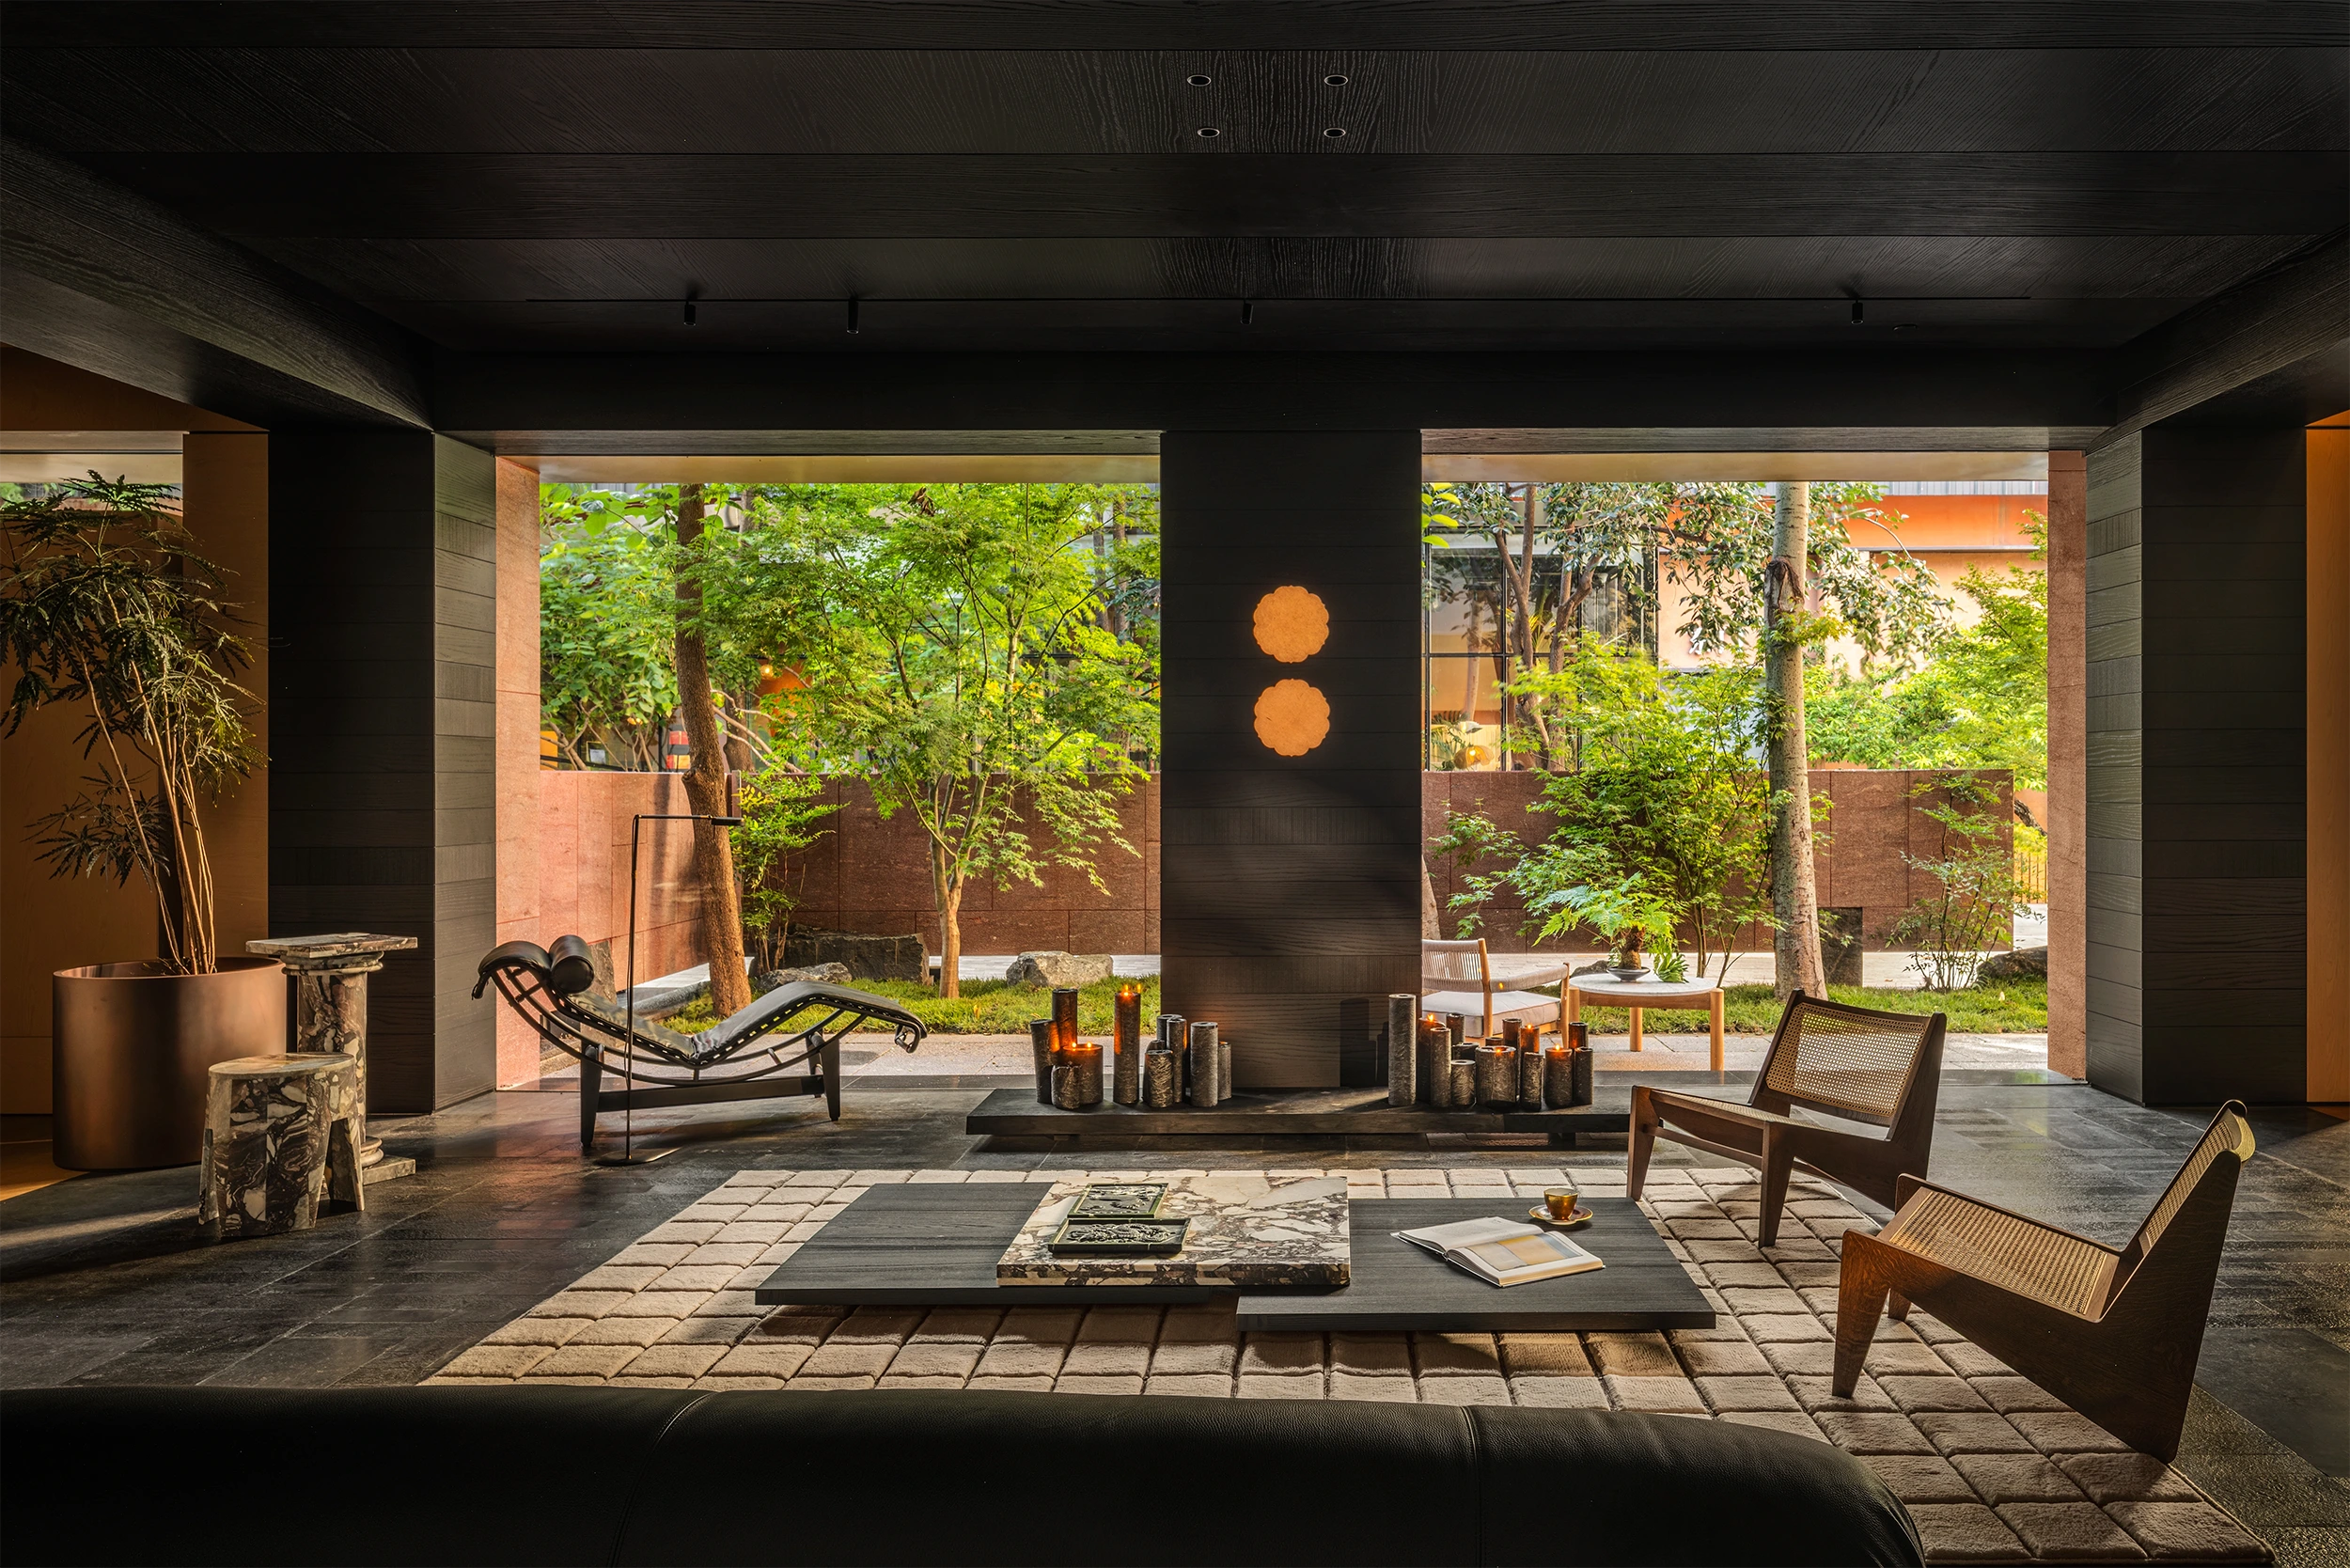
Haus Royana Beijing
HAUS ROYANA BEIJING, the new flagship of Royana Group, was inaugurated at Langyuan Vintage in Beijing's Chaoyang district. The project marks a renewed collaboration with Ju Bin, founder of Horizontal Design. The project transforms an existing three-storey building into a refined residential environment where Eastern spatial philosophy, contemporary architecture, and Royana's integrated collections are brought together in a single, coherent narrative.
June 2026
AD China Cover Story
Royana is honored to be the exclusive bespoke furniture partner for the new residence of Karena Wu Qianyu and Brian Shi Boxiong, as featured in the cover story of Architectural Digest China's July/August issue. Spanning a four-story villa with a private garden, the home serves as a serene sanctuary—a fresh, quiet retreat that brings instant calm.
September 2025
Royana | H+
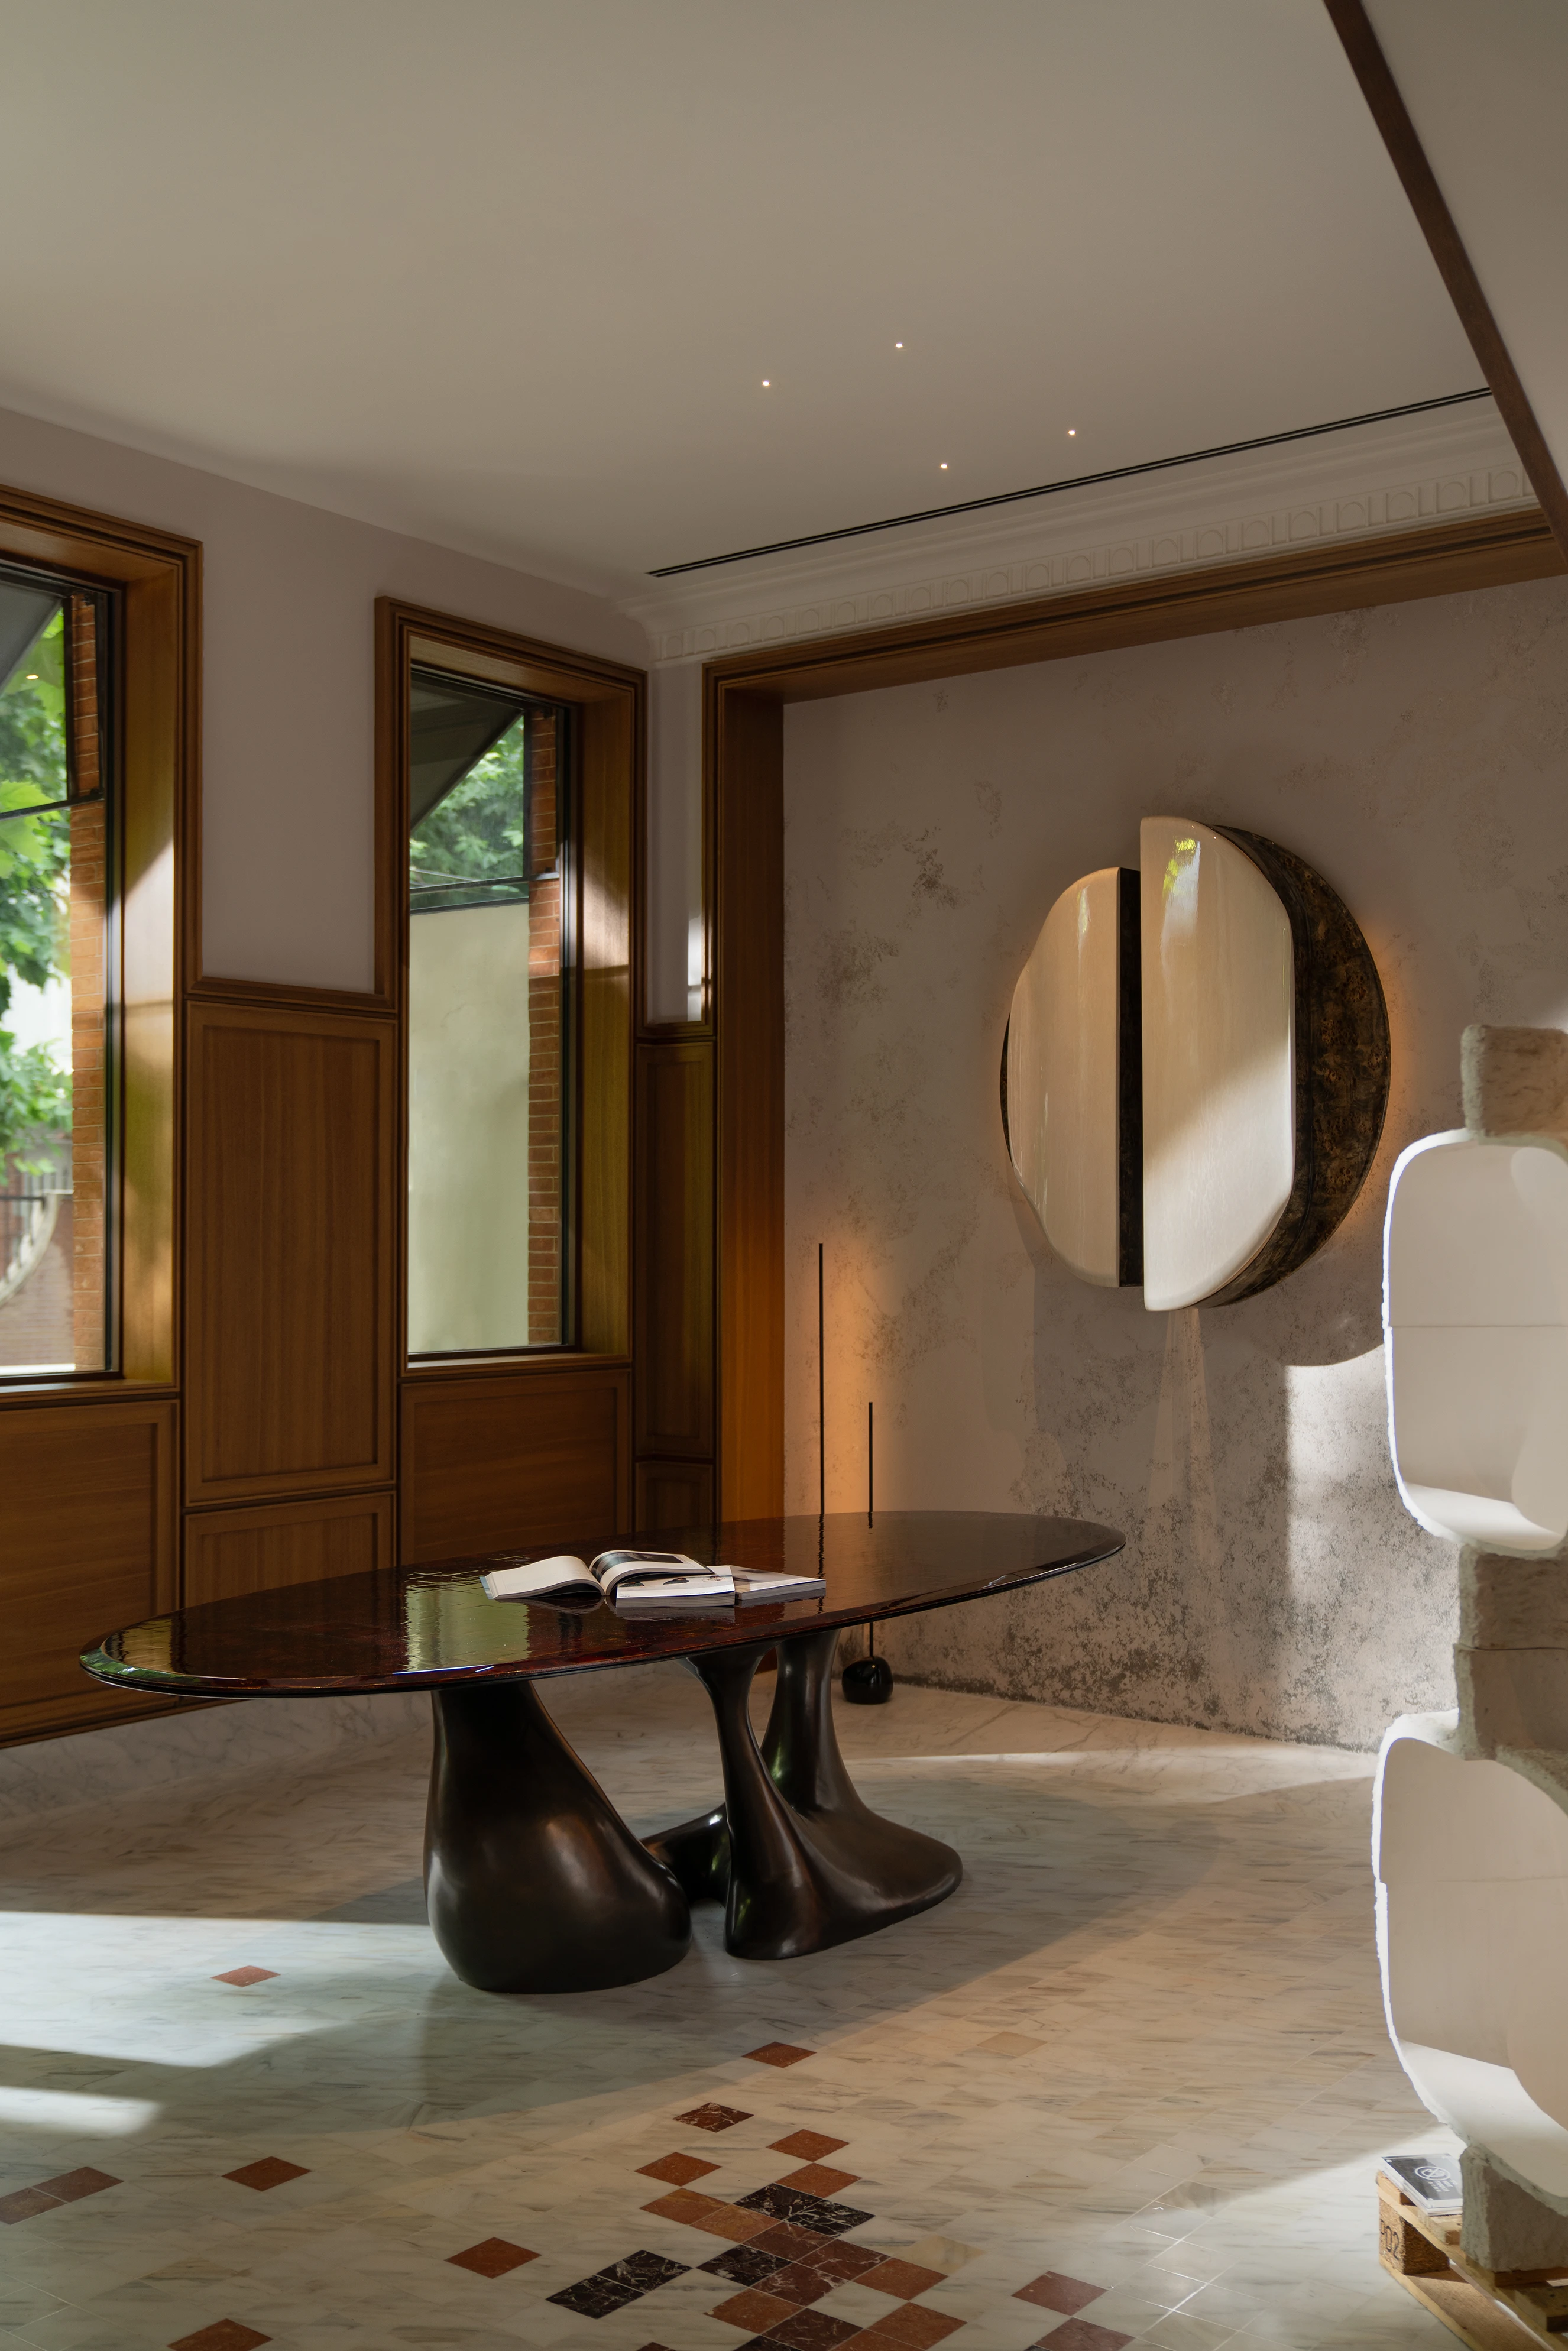
Royana and Huang Quan revitalize a century-old residence: the historic Xu Mansion reopens as H+, a synthesis of architectural heritage, French-inspired woodcraft, and contemporary urban lifestyle.
Shape Your Vision
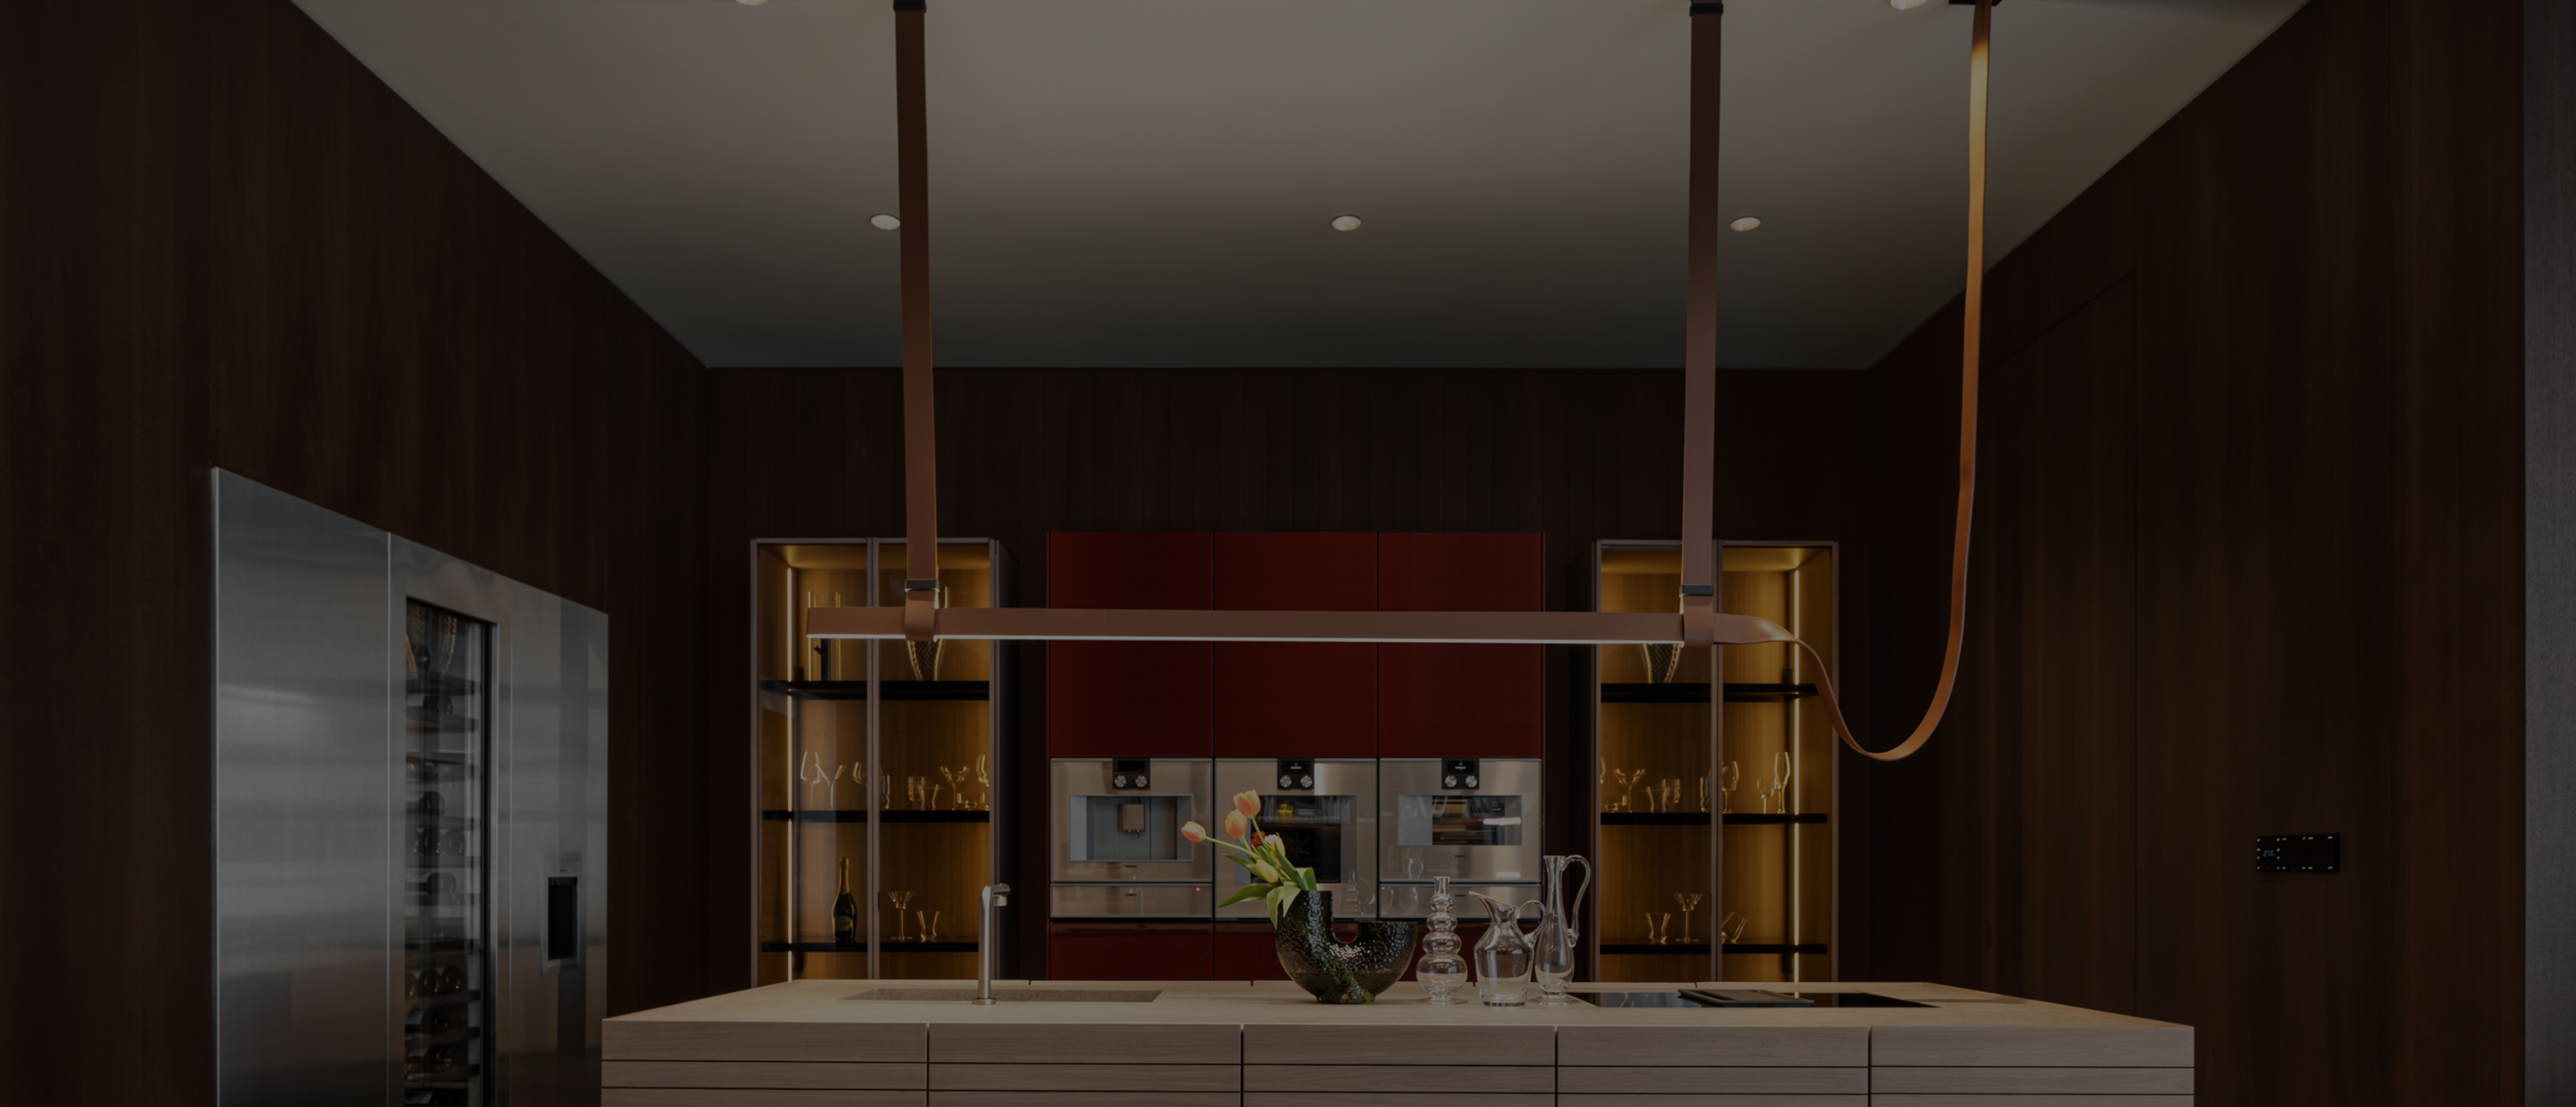
Our technical studio is ready to collaborate on your next bespoke environment. From residential inquiries to global hospitality partnerships.
Contact Us
Royana is a comprehensive design ecosystem where architecture, systems, and craftsmanship form a coherent spatial language.



© Royana Group. All rights reserved.
Access Exclusive Files
Discover Royana's curated catalogs, showcasing modular systems, material finishes, and bespoke solutions.
Access Exclusive Files
Discover Royana's curated catalogs, showcasing modular systems, material finishes, and bespoke solutions.
Forgot Your Password?
Enter the email associated with your account and we'll send you a link to reset your password.

Reset Link Sent
Check your inbox to continue. If you don't see the email,
check your spam folder.

No permission
Corresponding role permissions are required to download resources. Please obtain the permissions before proceeding.