

Serenus Photema
Location
Shanghai, East China
Description
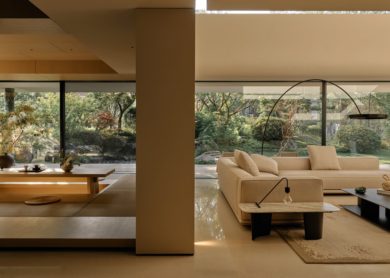
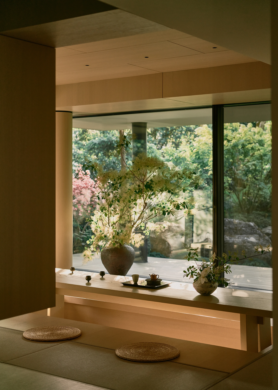

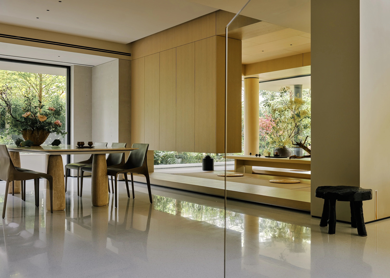
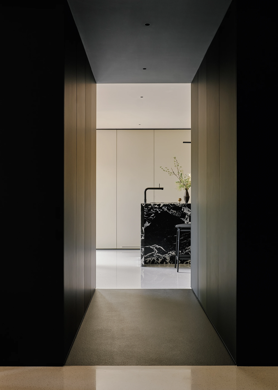
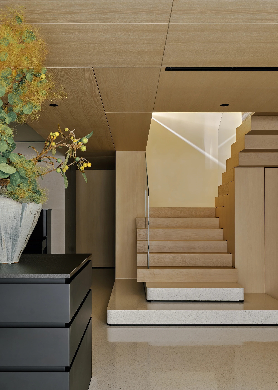
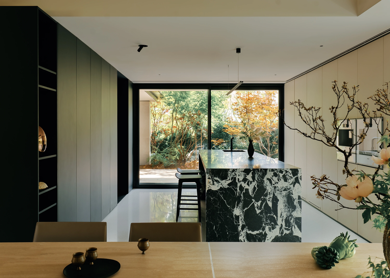
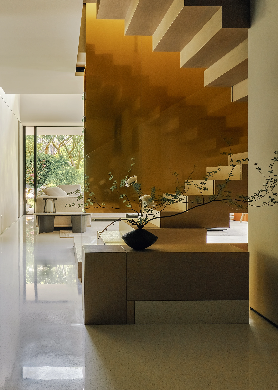
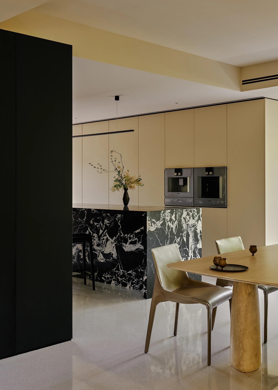
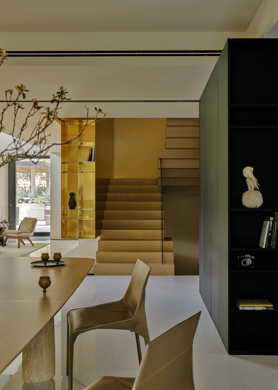
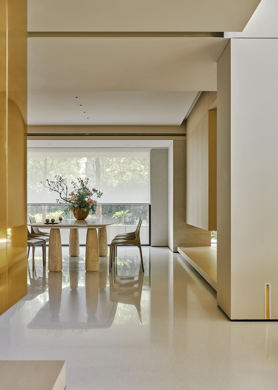
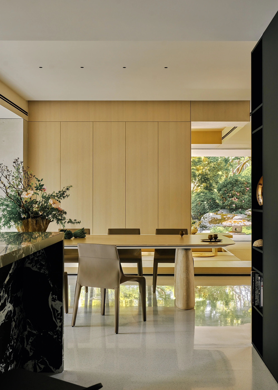
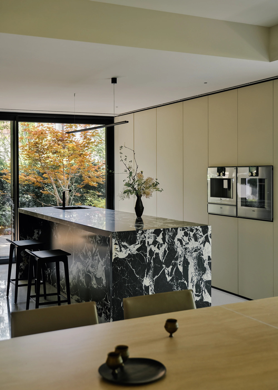
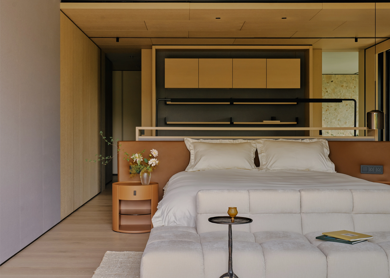
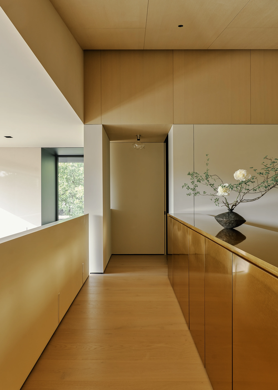
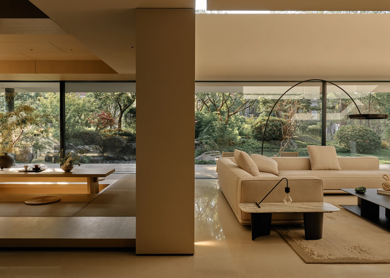
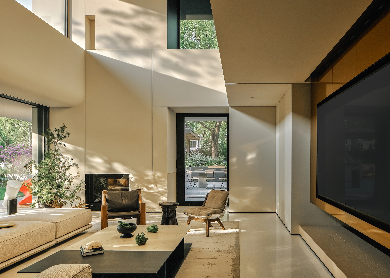
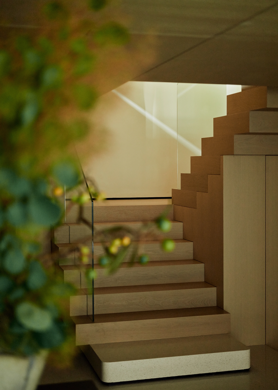
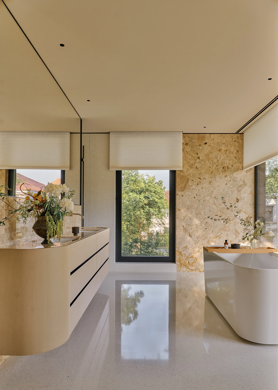
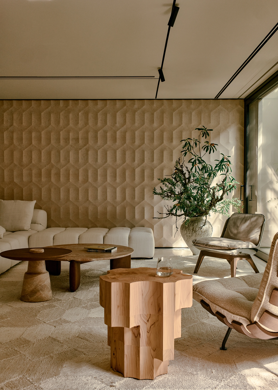
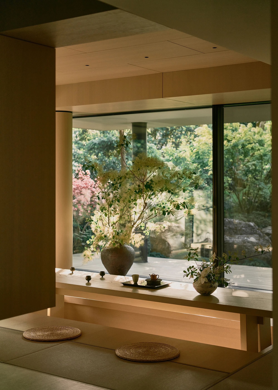
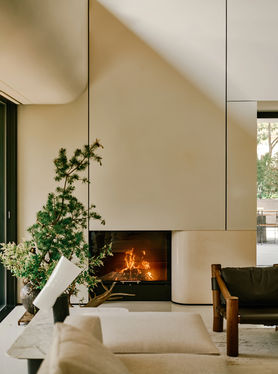
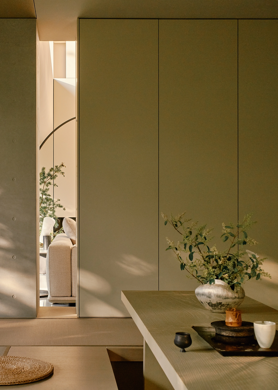
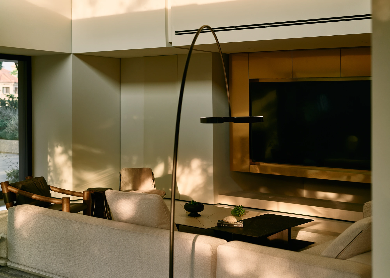
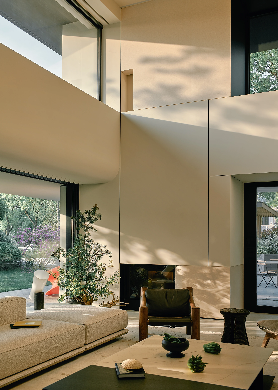
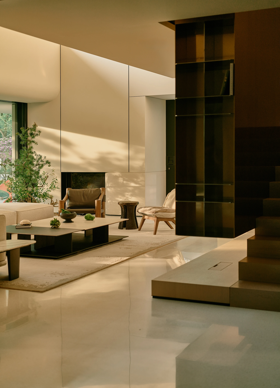
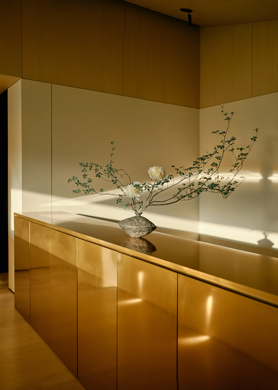
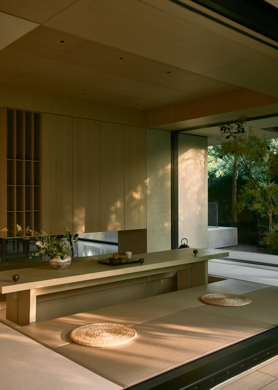
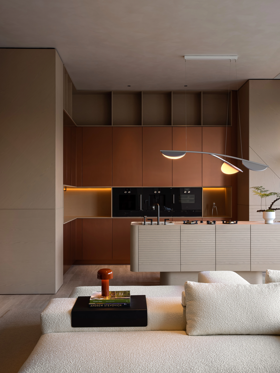
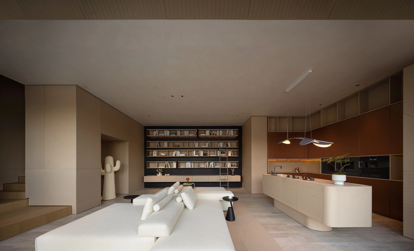
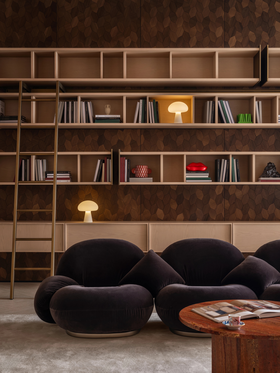
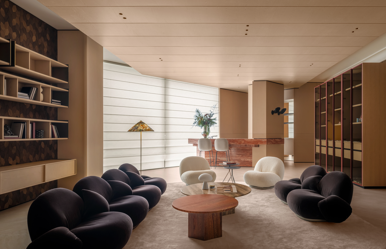
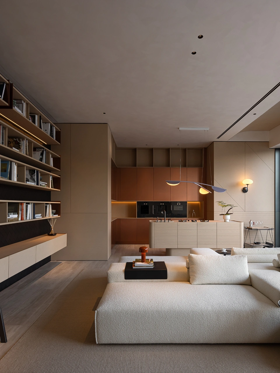
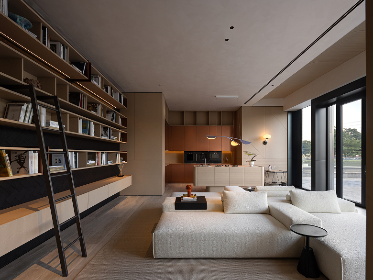
Serenus Photema, begins with a strategic reconstruction of the courtyard landscape. The design utilizes meticulously placed flora to soften natural light and safeguard privacy while drawing external vistas into the interior volumes. The interior prioritizes a philosophy of reduction, employing multi-layered lighting and a palette of matte materials to accentuate the panoramic views beyond the glazing. The comprehensive bespoke system, including wall paneling and professional kitchen suites, ensuring the spatial vision is translated into functional rigor.
Make a Showroom Appointment
Royana Customize Wood board, Royana Varenna
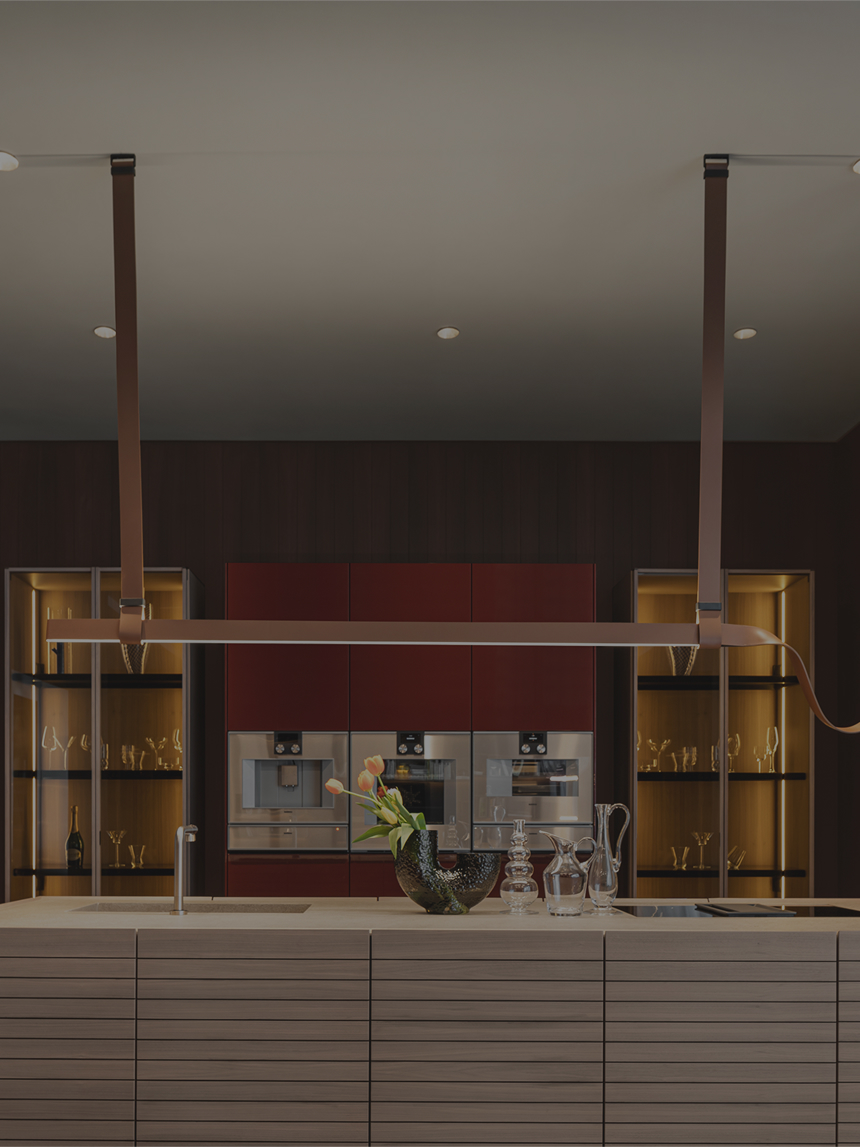
Night, Royana Customize Varenna Collection

Design as Structure
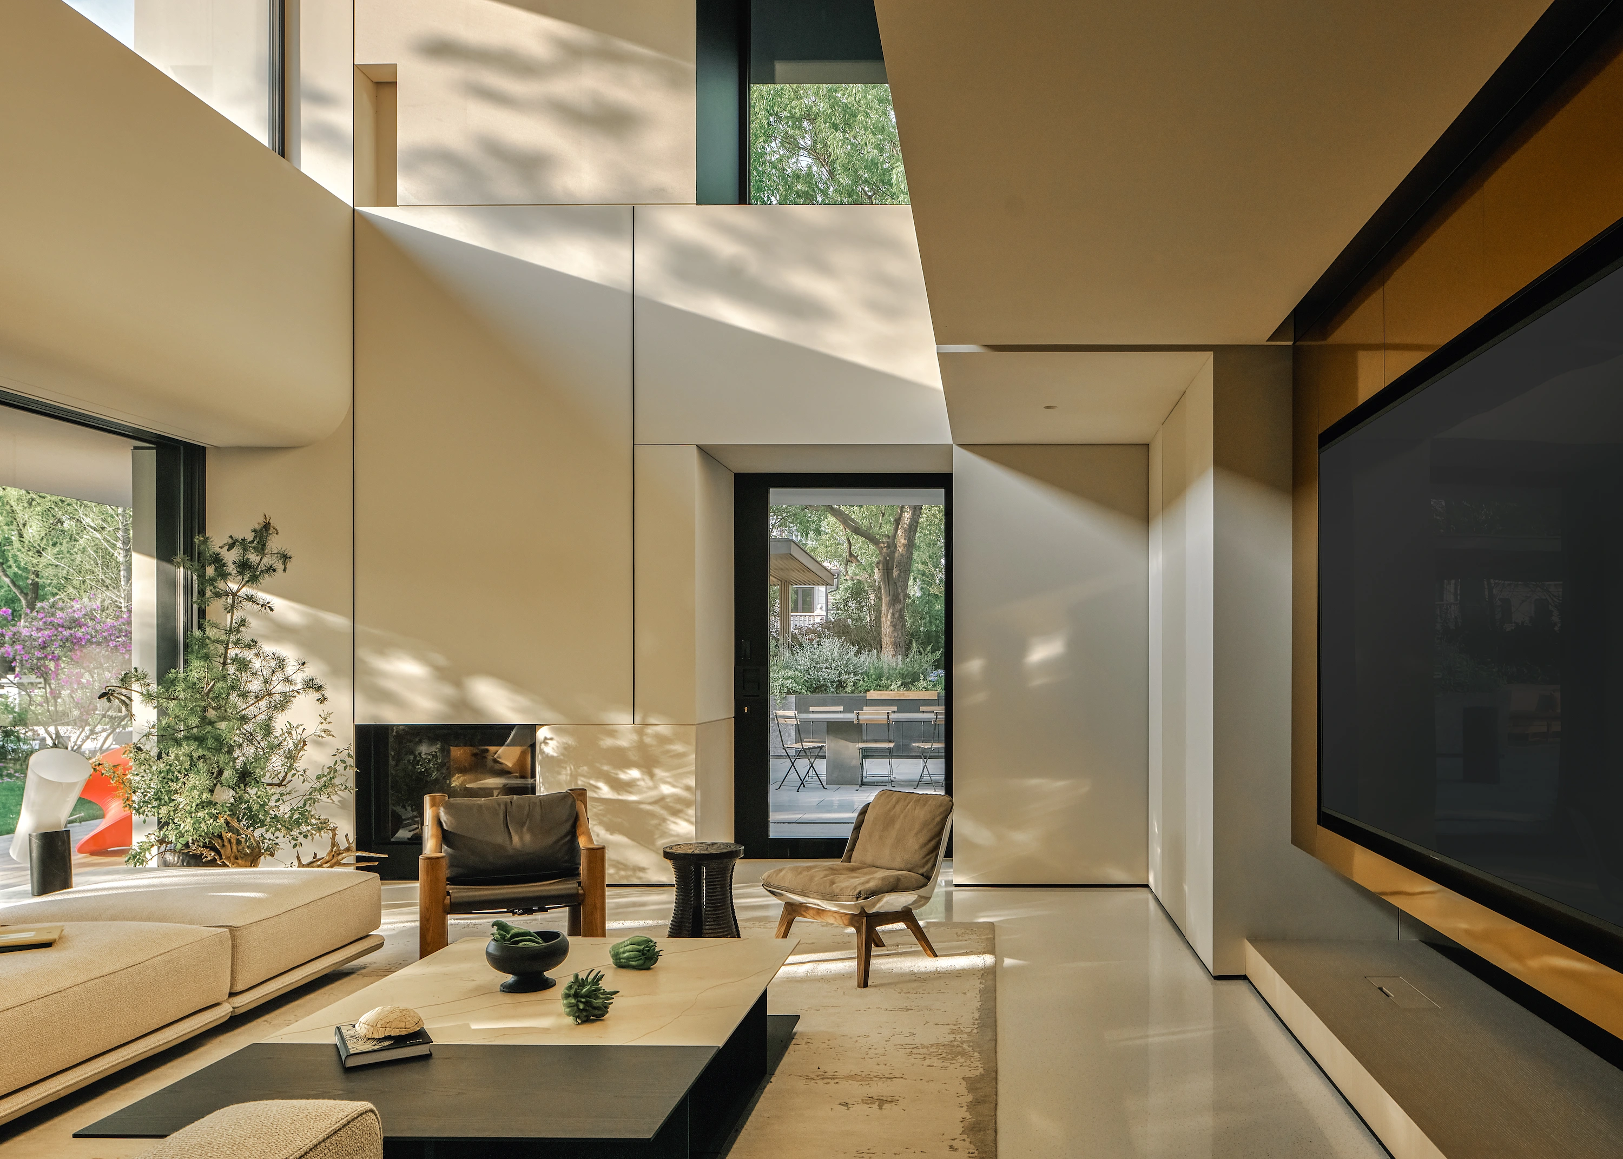
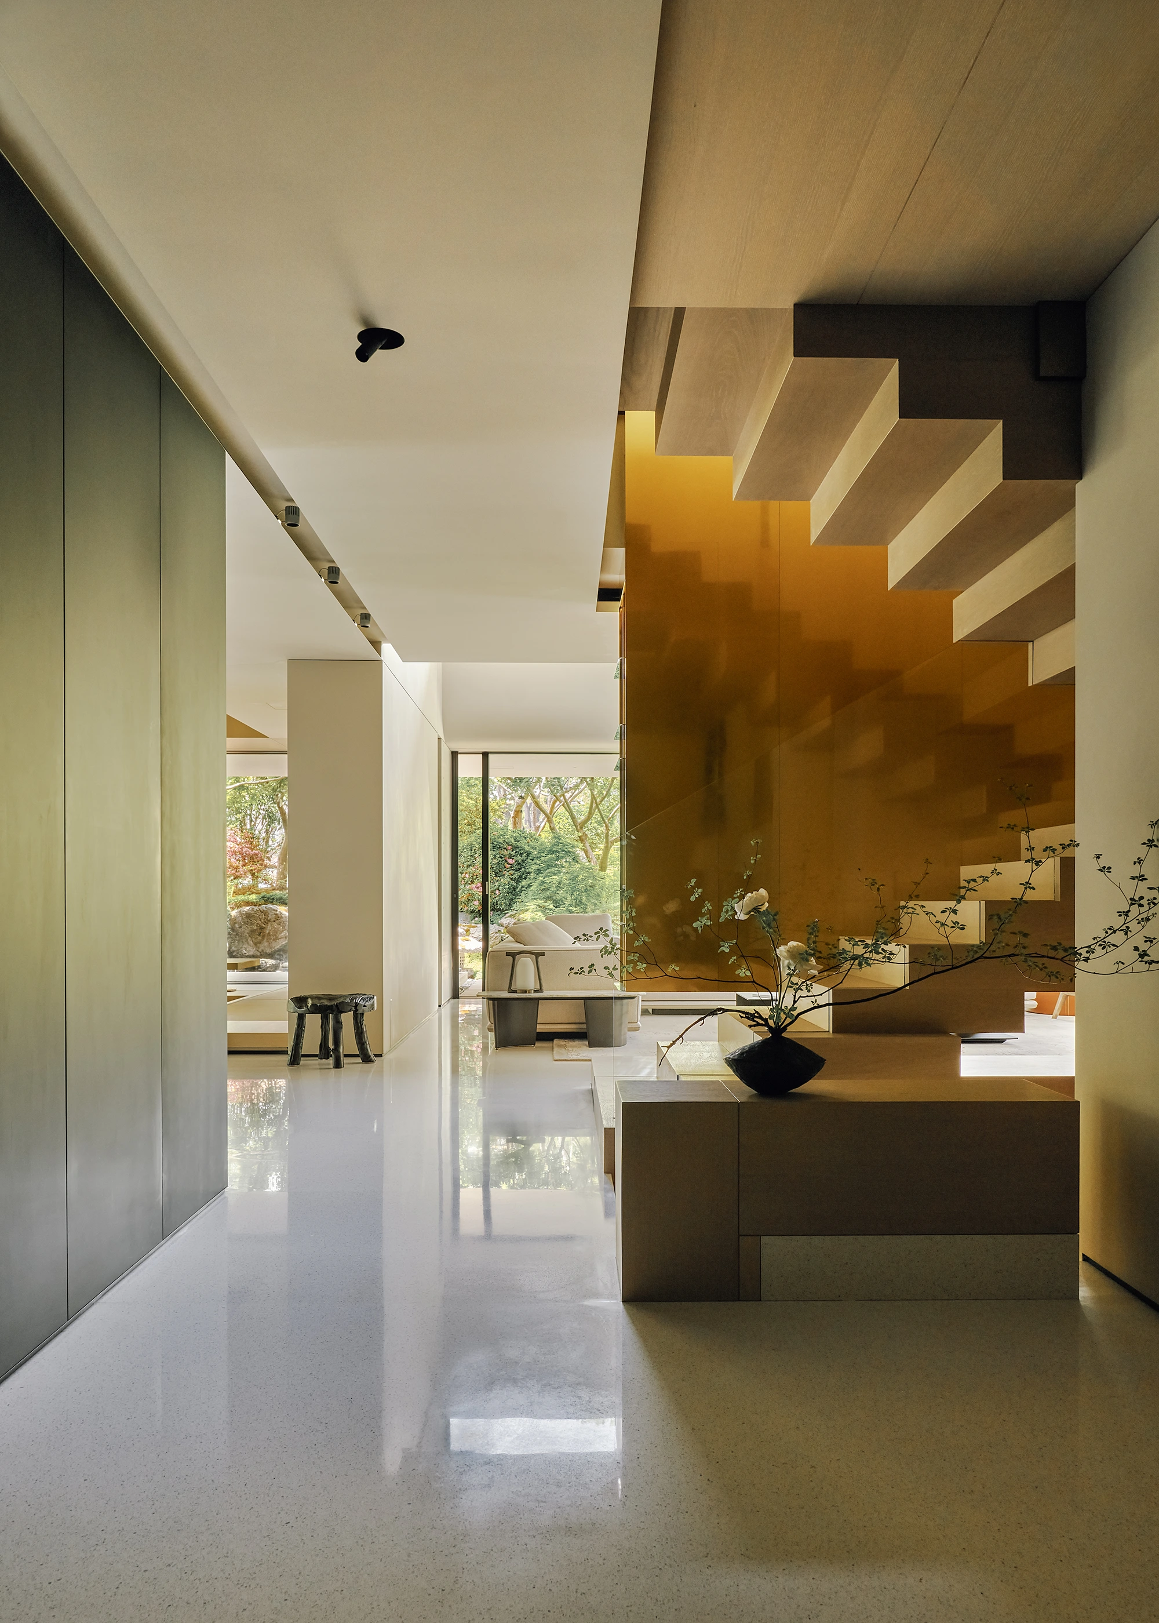
Our technical expertise in full-house customization provides the structural backbone for a pursuit of authenticity. Materials and light are balanced to produce a timeless interior of refined texture and measured calm.


Explore More
Delve into the Royana landscape: precision engineering, global synergy, and a commitment to environmental permanence.
About Brand
Since 2015, Royana has refined bespoke
home systems through a harmony of global
vision and technical precision.
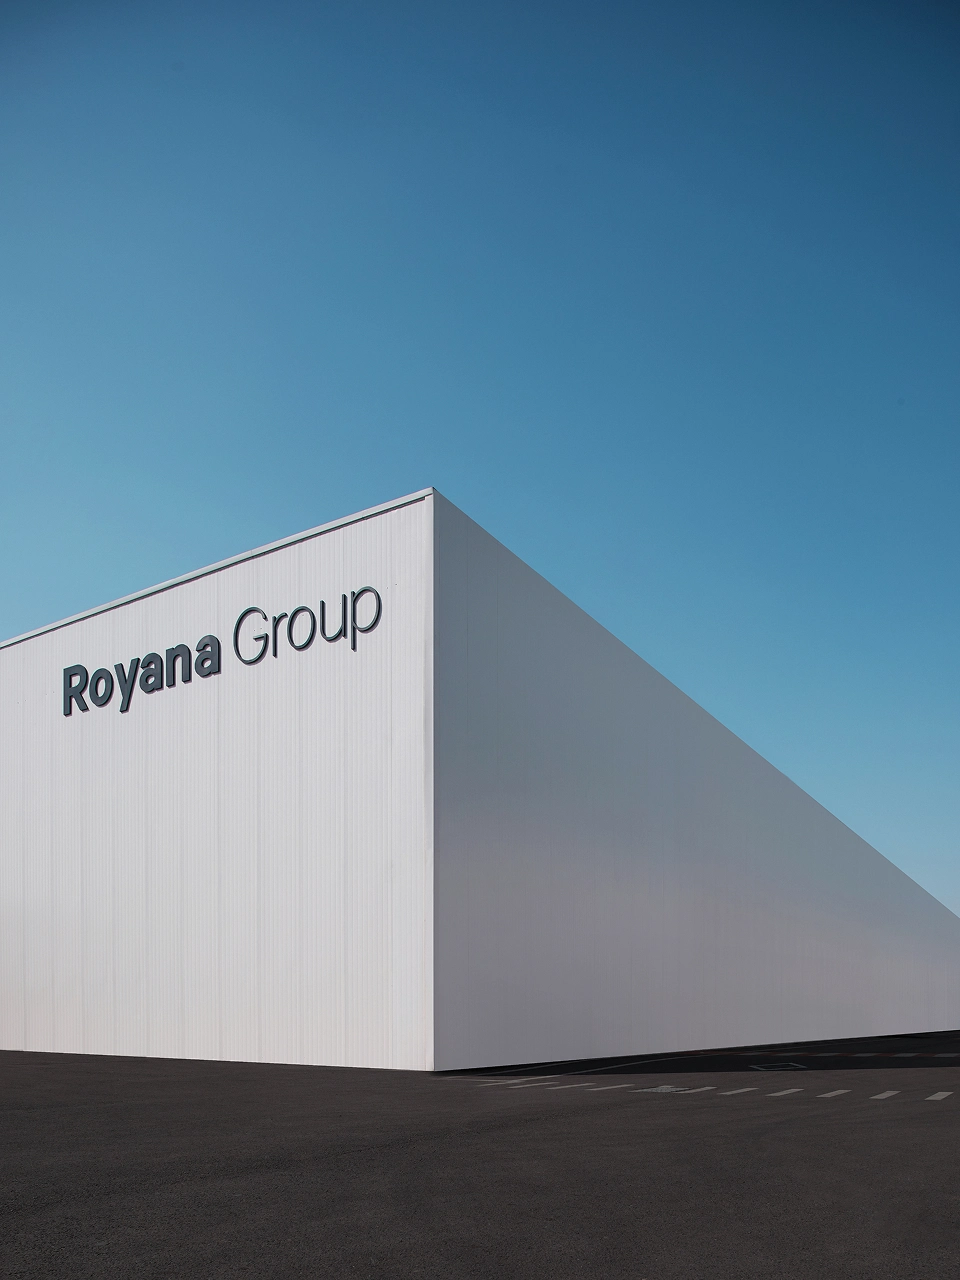

Factory
Our 160,000m2 manufacturing hub, where advanced
industrial logic and human expertise converge to create interiors
of uncompromising quality.
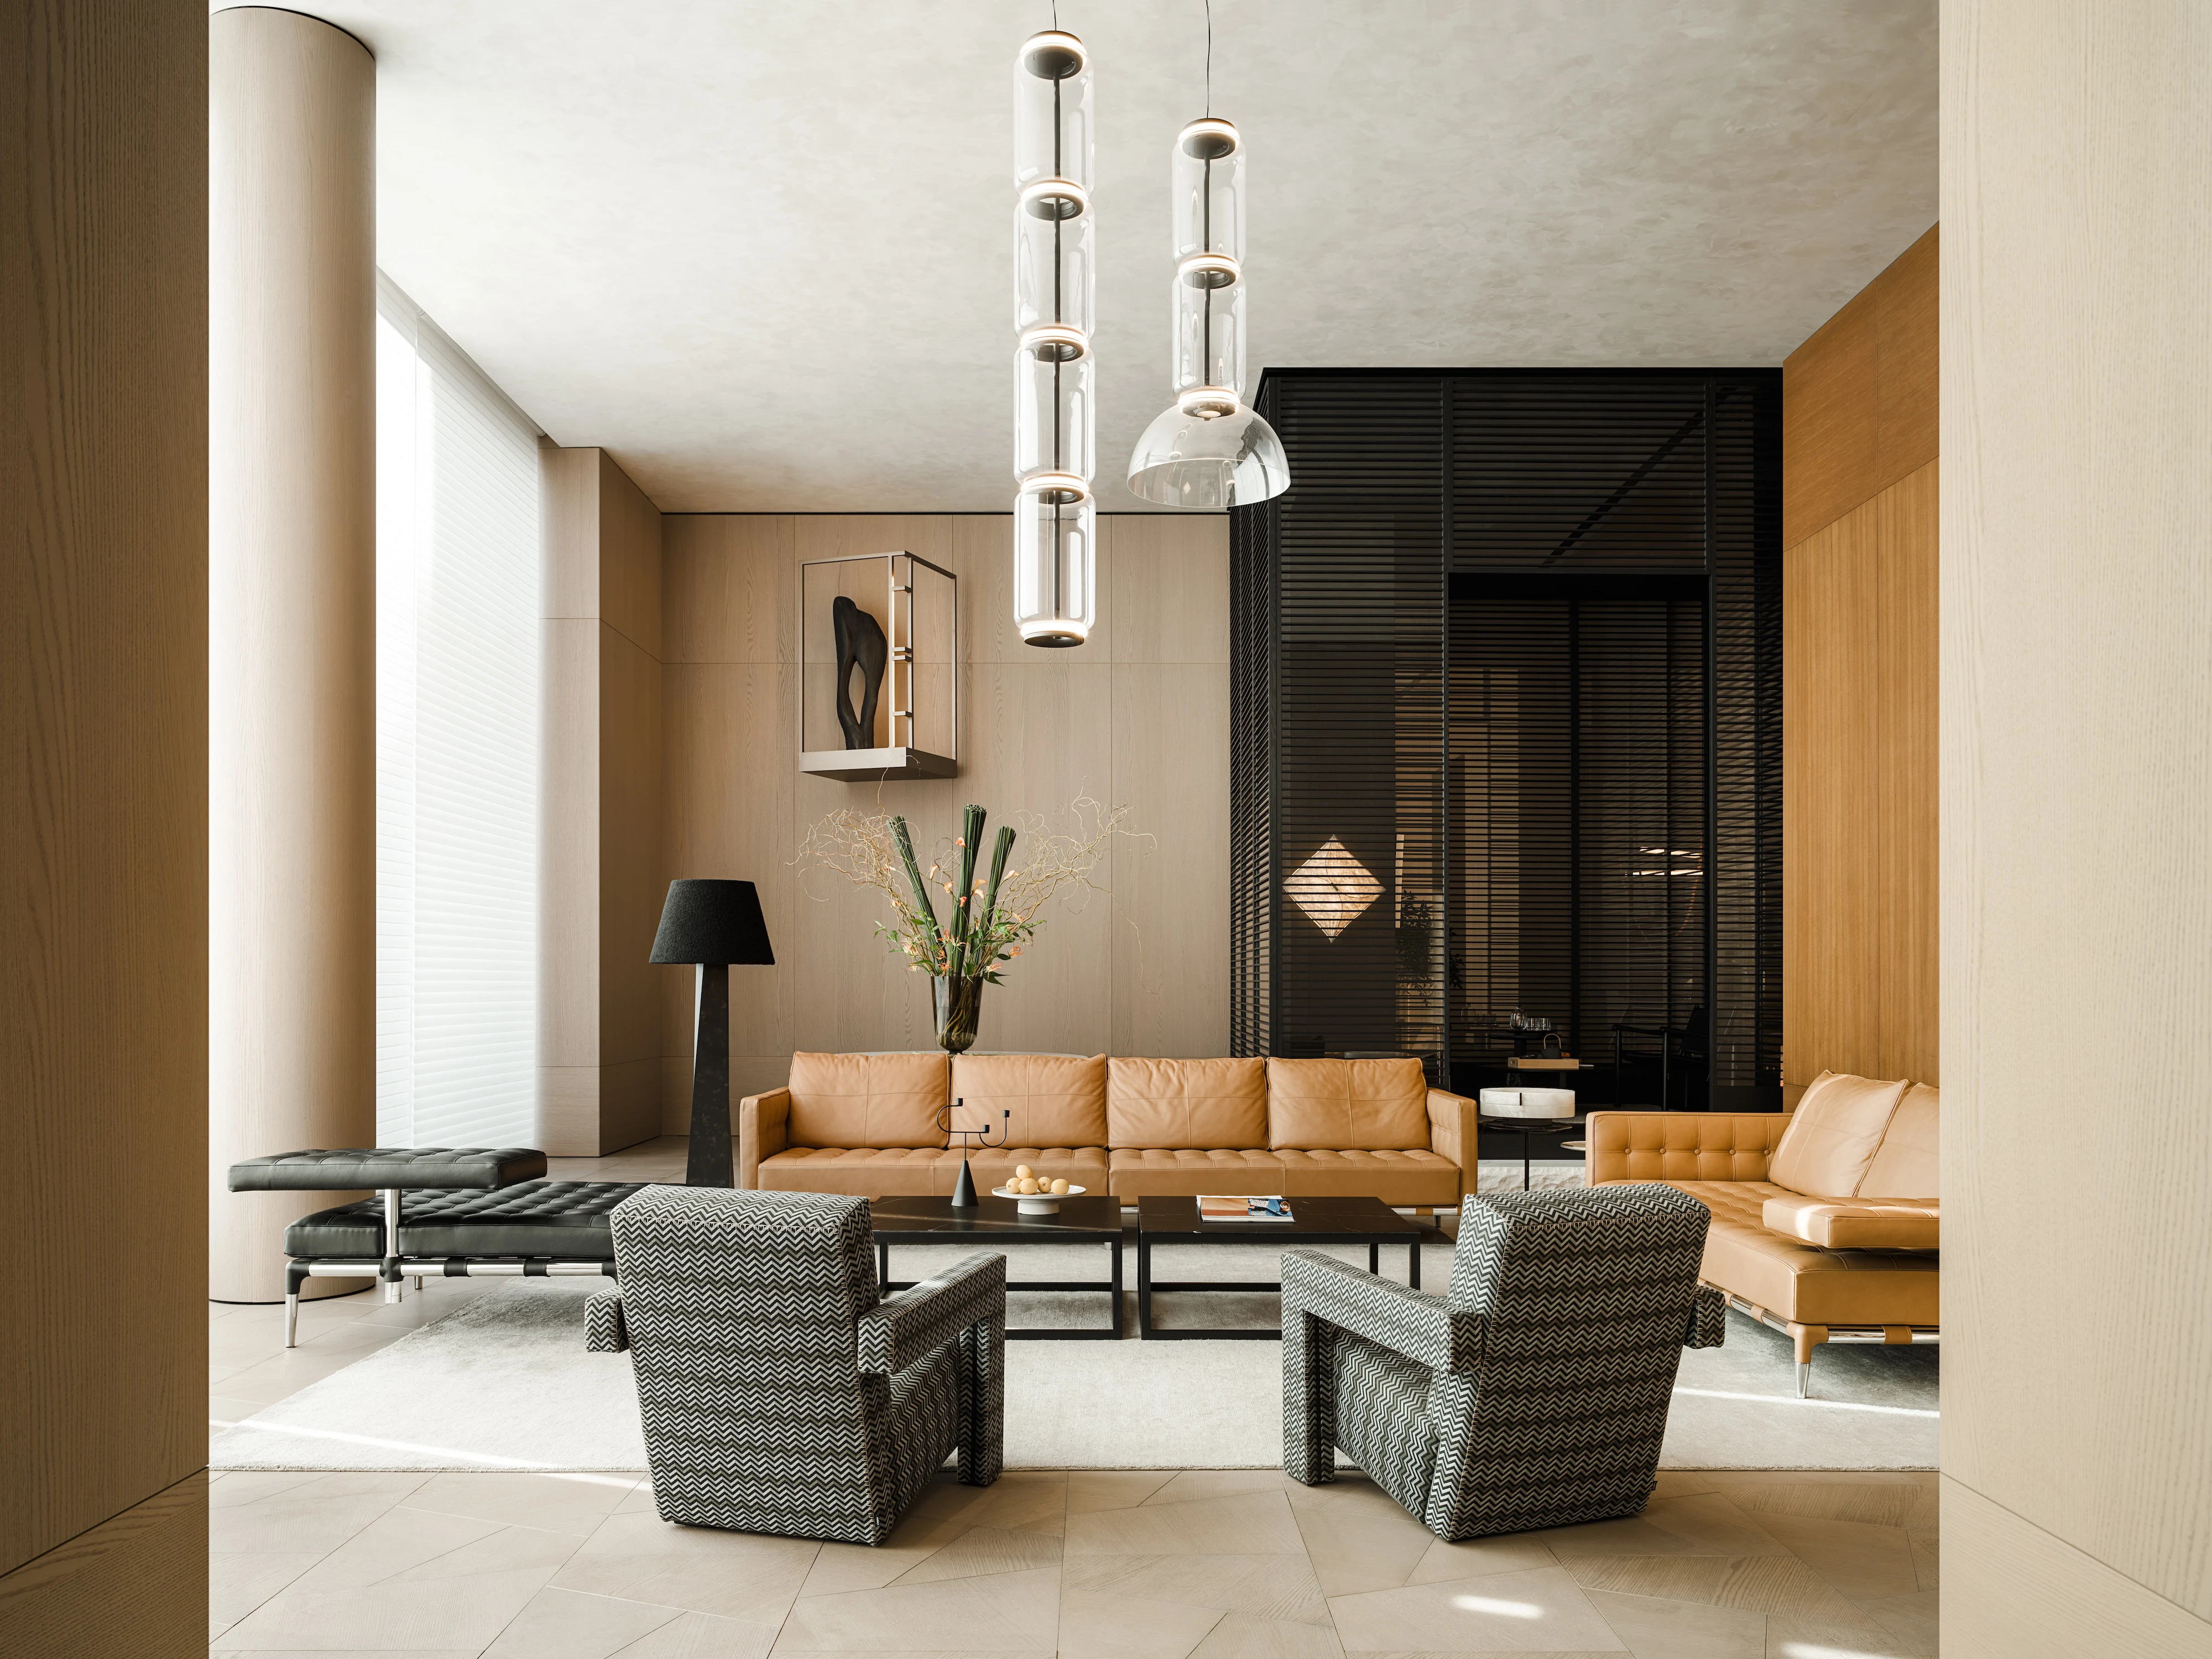
Partners
A global network of flagship showrooms and
professional collaborations, bringing technical precision and
architectural vision to residences and projects worldwide.
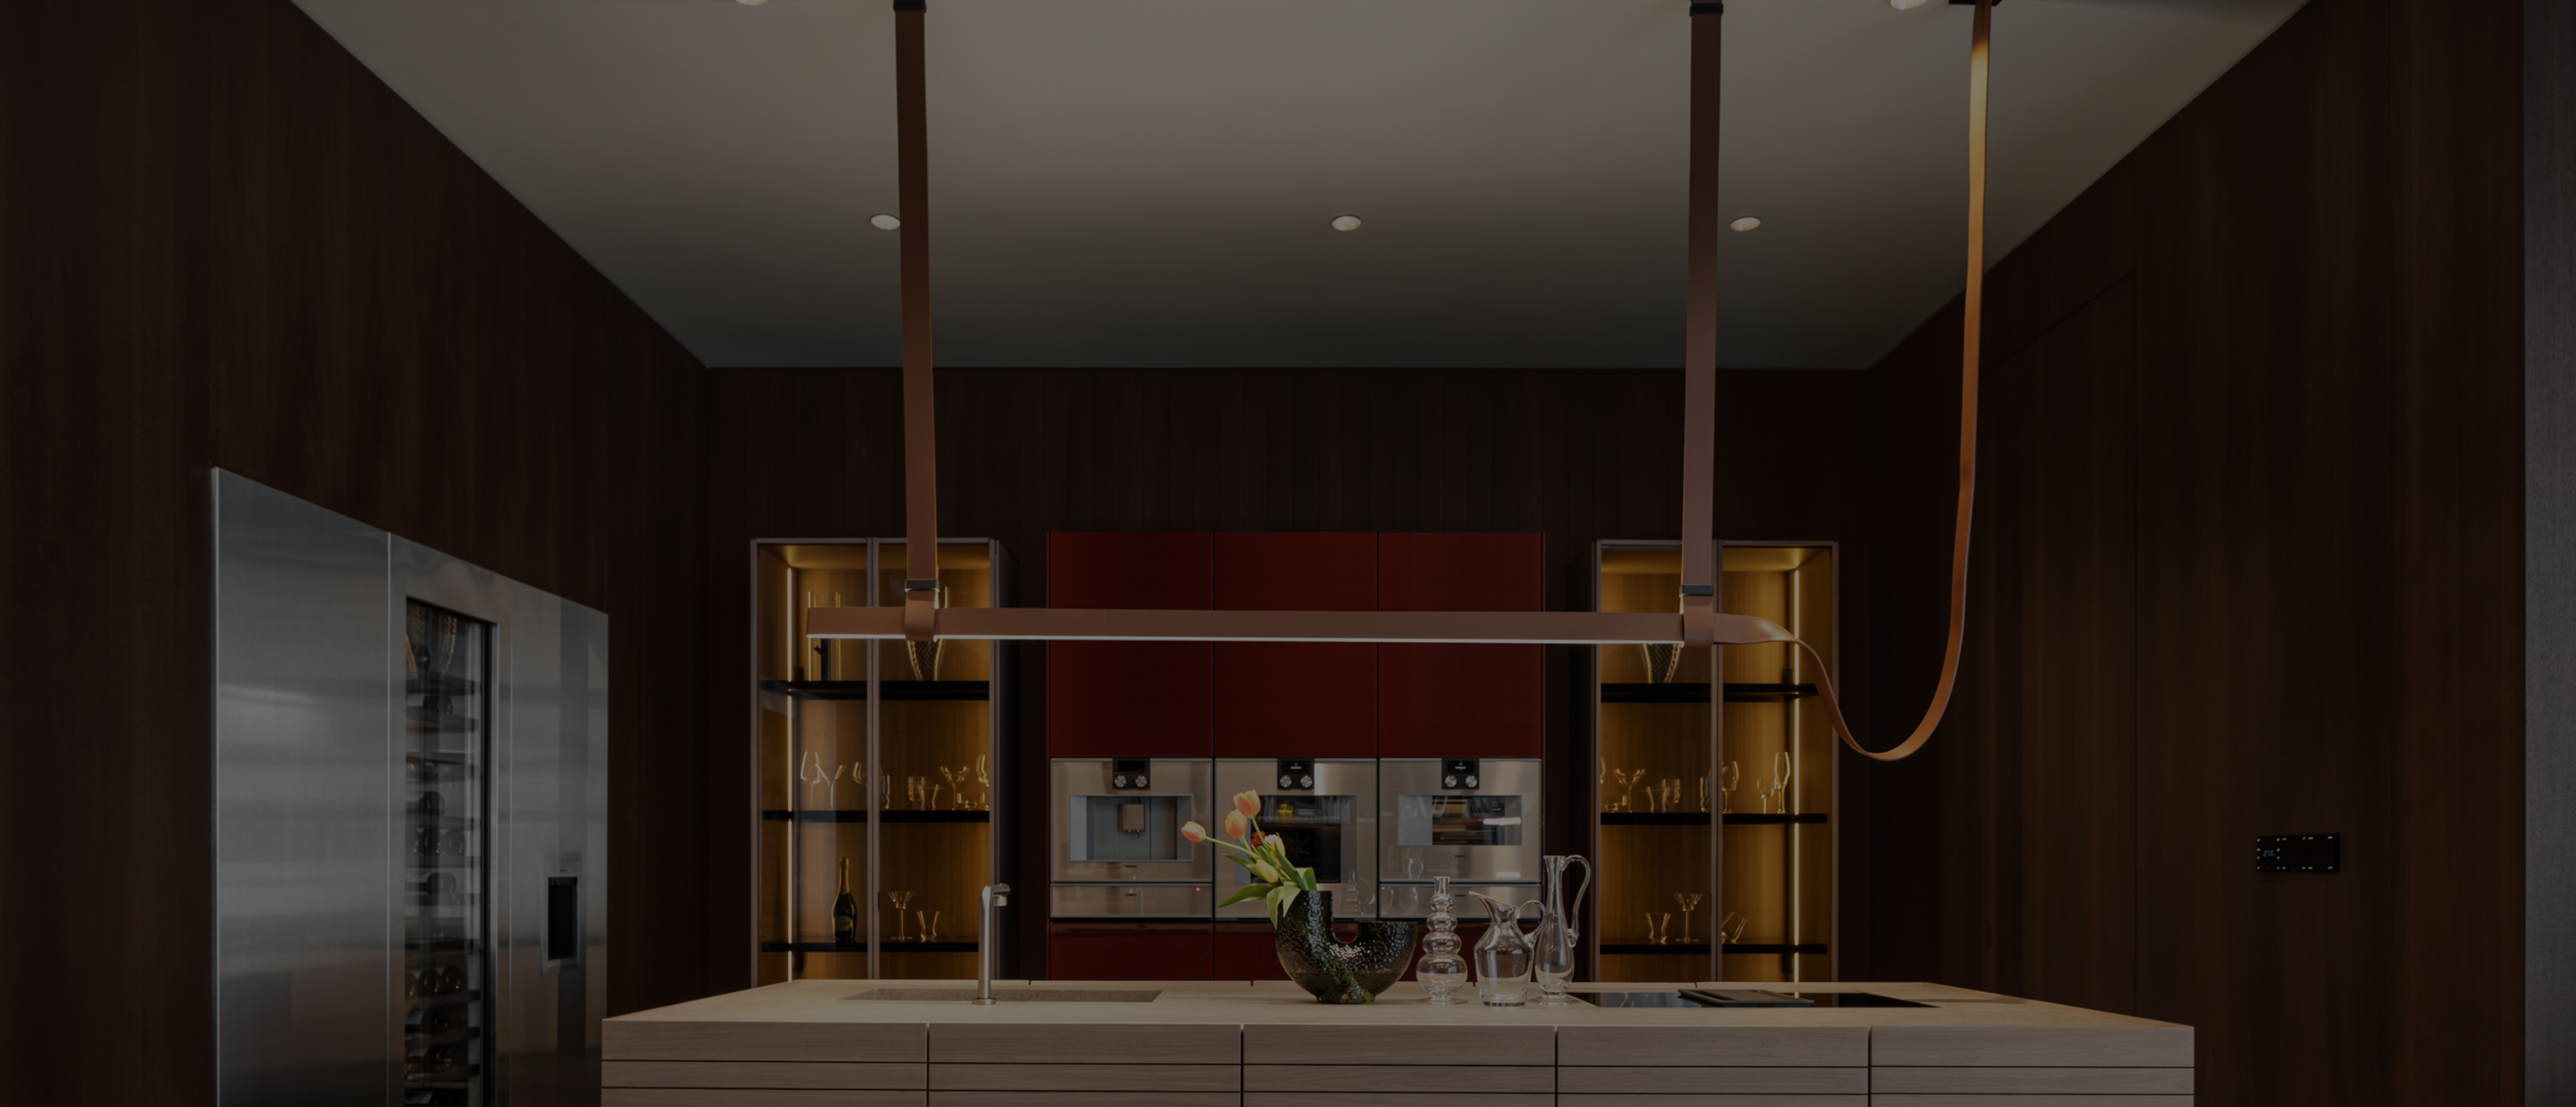
Shape Your Vision
Our technical studio is ready to collaborate on your next bespoke environment. From residential inquiries to global hospitality partnerships.
Contact Us
Royana is a comprehensive design ecosystem where architecture, systems, and craftsmanship form a coherent spatial language.



© Royana Group. All rights reserved.
Access Exclusive Files
Discover Royana's curated catalogs, showcasing modular systems, material finishes, and bespoke solutions.
Access Exclusive Files
Discover Royana's curated catalogs, showcasing modular systems, material finishes, and bespoke solutions.
Forgot Your Password?
Enter the email associated with your account and we'll send you a link to reset your password.

Reset Link Sent
Check your inbox to continue. If you don't see the email,
check your spam folder.

No permission
Corresponding role permissions are required to download resources. Please obtain the permissions before proceeding.